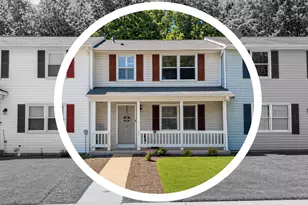
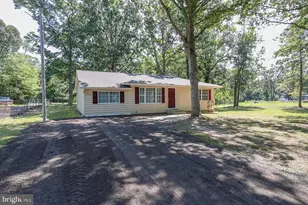
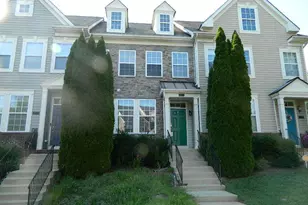
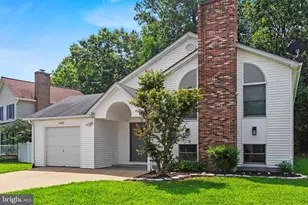
This is a carousel with tiles that activate property listing cards. Use the previous and next buttons to navigate.
1/1
$490,000
This is a carousel with tiles that activate property listing cards. Use the previous and next buttons to navigate.
1/1
Property Description
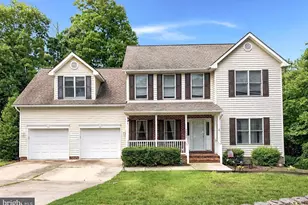
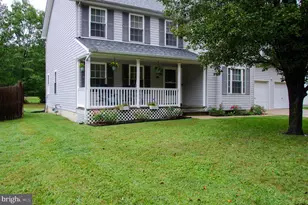
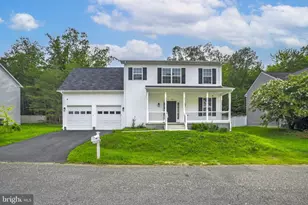
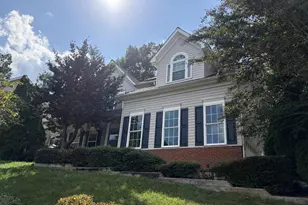
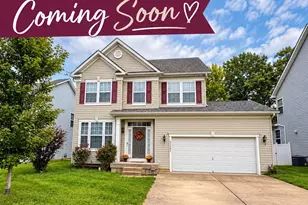
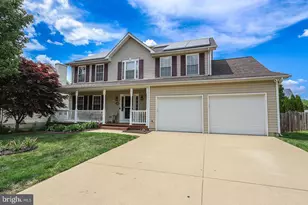
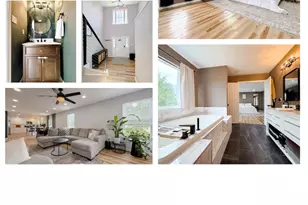
There's a moment, just after you turn onto the tree"‘lined street, when you feel it - that quiet sense of coming home. This property has a way of welcoming you before you even step inside. Maybe it's the sunlight stretching across the front lawn, or the way the porch seems made for slow mornings and easy conversations. Whatever it is, it draws you in. Open the front door and the feeling deepens. The heart of the home unfolds with warm, open spaces designed for connection - holiday dinners, laughter echoing from the living room, the everyday rhythm of life lived well. So welcome to this beautifully maintained QBH colonial in the sought"‘after Meadowlake community - a home that instantly feels welcoming the moment you step inside. The main level offers a flexible room that adapts to your lifestyle: a home office, playroom, or quiet retreat. A formal dining area flows into the bright breakfast room, opening to a spacious family room anchored by a cozy fireplace. The open floor plan creates an easy rhythm for everyday living and effortless entertaining. Upstairs, you'll find four comfortable bedrooms and two full baths, providing plenty of space for everyone. The lower level expands your living options even further with a dedicated storage room, a fifth bedroom, and another full bath - perfect for guests, extended family, or a private hobby space. The walk"‘up exit leads to a level yard and a huge deck, ideal for summer gatherings, grilling, or simply enjoying the peaceful surroundings. This home blends space, comfort, and versatility in a location known for its charm. Come see today - your next chapter might begin right here in Meadowlake.
Full Property Details
Full Property Details for 22150 Goldenrod Dr
General
- Sold For: $490,000
- HOA FEE: $24/month
- HOA FEE FREQ.: Annually
- Taxes: $3,611 (2026)
- Status: Closed
- Type: Single Family
- Source: BrightMLSMidAtlantic
- MLS ID: MDSM2032746
- Added to Site: 66 day(s) ago
Interior
- Rooms/Areas: Living Room, Dining Room, Primary Bedroom, Bedroom 2, Bedroom 3, Bedroom 4, Bedroom 5, Game Room, Family Room, Breakfast Room, Workshop
- Interior Features: Kitchen - Table Space, Dining Area, Built-Ins, Chair Railings, Upgraded Countertops, Crown Moldings, Window Treatments, Primary Bath(s), Wood Floors, Floor Plan - Traditional
- Fireplace: Yes
- Number of Fireplaces: 1
- Fireplace(s): Fireplace - Glass Doors
- Appliances: Disposal, Microwave, Oven/Range - Gas, Range Hood, Refrigerator, Washer, Dryer
Rooms
Bathrooms
- Total Bathrooms: 4
- Full Bathrooms: 3
- Half Bathrooms: 1
- Upper Floor Baths: 2
- Upper - Full Baths: 2
- Main Floor Baths: 1
- Main - 1/2 Baths: 1
- Lower Floor Baths: 1
- Lower - Full Baths: 1
Bedrooms
- Total Bedrooms: 5
- Bedrooms Upper: 4
- Bedrooms Lower: 1
Additional Information
- Shared Amenities: Tot Lots/Playground
Parking
- Garage: Yes
- Garage Spaces: 2
- Total Spaces: 2
- Parking Type: Attached Garage
- Garage Description: Garage - Front Entry
Location
- County: SAINT MARYS
- Subdivision: MEADOW LAKE
- Driving Directions: Chancellors Run to Norris to Goldenrod see sign on Right
School Information
- School District: St. Mary's County Public Schools
- High School: Great Mills
Community
- Association: Yes
- Assoc. Name: MEADOWLAKE HOMEOWNERS ASSOCIATION
- Assoc. Fees Include: Common Area Maintenance
Heating & Cooling
- Central air: Yes
- Cooling Type: Ceiling Fan(s), Central A/C
- Cooling Fuel: Electric
- Heating Type: Central
- Heating Fuel: Natural Gas
- Water Heater: Natural Gas
Utilities
- Sewer: Public Sewer
- Water: Public
Structural Information
- Architectural Style: Colonial
- Structure Type: Detached
- Construction: Vinyl Siding
- Basement: Yes
- Basement Desc.: Daylight, Partial, Fully Finished
- Foundation: Block
- Stories Description: Lower 1, Main, Upper 1
- Square Feet: 3,310
- Sq. Ft. Source: Assessor
- Living Area: 2,912 Sq. Ft.
- Finished Above Grnd: 2,212 Sq. Ft.
- Finished Below Grnd: 700 Sq. Ft.
- Year Built: 2001
- Year Built Source: Assessor
- Property Condition: Very Good
Unit Information
Unit 1
- Bathrooms-Lower: 1
- Bedrooms-Lower: 1
Additional Structures
- Other Structures: Shed
Lot Features
- Lot Size (Acres): 0.22
- Lot Size (Sq. Ft.): 9,700
- Lot Size Source: Assessor
- Zoning: RL
Financial Considerations
- Price Per Sq. Ft.: $221.52
- Association Fee: $290
- Assoc Fee Freq.: Annually
- Tax w/Assessment: $406,500
- Tax Amount: $3,611
- Tax Year: 2026
- Terms: Standard Sale
- Tax Total Finished Sq. Ft.: 2912
Disclosures and Reports
- Ownership: Fee Simple
- Section: 1
- Lot Number: 22
Listed by O'Brien Realty ERA Powered, Frances J Kleponis
Sold by CENTURY 21 New Millennium, Brittany A Russell

Get Pre-Approved Today
Schools
Schools serving 22150 Goldenrod Dr
School District:St. Marys County Public Schools
| Name | Grades | Distance |
|---|---|---|
Greenview Knolls Elementary School 45711 Military Lane, Great Mills, MD 20634 | PK-5 | 0.5 mi |
Esperanza Middle School 22790 Maple Road, Lexington Park, MD 20653 | 6-8 | 1.3 mi |
Great Mills High School 21130 Great Mills Road, Great Mills, MD 20634 | 9-12 | 2.1 mi |
Disclaimer:
School attendance boundaries provided by ATTOM Data Solutions and are for reference only. Contact the school directly to verify enrollment eligibility.
Price & Sales History for 22150 Goldenrod Dr
Date
Details
Price
Change
Source
9/25/2026
Sold
$490,000
—
MLS
7/31/2026
Listed
$490,000
—
MLS
Disclaimer: Historical sales information is derived from public records provided by the county offices. Information is not guaranteed and should be independently verified.
22150 Goldenrod Drive, Great Mills, MD 20634 (MLS# MDSM2032746) is a Single Family property that was sold at $490,000 on September 25, 2026. Want to learn more about 22150 Goldenrod Drive? Do you have questions about finding other Single Family real estate for sale in Great Mills? You can browse all Great Mills real estate or contact a Coldwell Banker agent to request more information.