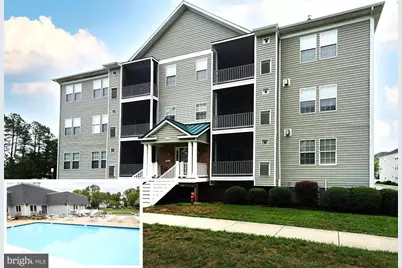
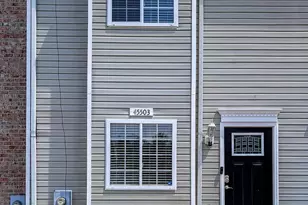
Full Property Details for 45472 Westmeath Way #I11
General
- Rent: $1,900
- Status: Closed
- Type: Condo
- Source: BrightMLSMidAtlantic
- MLS ID: MDSM2032298
- Added to Site: 93 day(s) ago
Rental Information
- Max. Lease (Mths): 36
- Min. Lease (Mths): 12
Interior
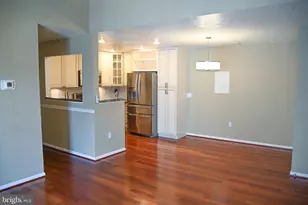
- Interior Features: Chair Railings, Combination Kitchen/Dining, Crown Moldings, Dining Area, Elevator, Entry Level Bedroom, Family Room Off Kitchen, Flat, Intercom, Bathroom - Soaking Tub, WhirlPool/HotTub, Bathroom - Tub Shower, Upgraded Countertops
- Fireplace: Yes
- Number of Fireplaces: 1
- Fireplace(s): Gas/Propane, Mantel(s)
- Appliances: Built-In Microwave, Dishwasher, Oven/Range - Gas, Range Hood, Refrigerator, Washer/Dryer Stacked, Intercom
- Flooring: Laminate Plank
Rooms
- Total Bathrooms: 2
- Full Bathrooms: 2
- Main Floor Baths: 2
- Main - Full Baths: 2
- Total Bedrooms: 2
- Bedrooms Main & Up: 2
- Laundry: Washer In Unit, Dryer In Unit
Additional Information
- Shared Pool: Yes
- Pool: Yes
- Security/Safety: Intercom, Main Entrance Lock, Sprinkler System - Indoor, Smoke Detector, Fire Detection System
Exterior
- Exterior Features: Extensive Hardscape, Exterior Lighting, Sidewalks, Street Lights, Play Equipment, Outside Shower, Tennis Court(s)
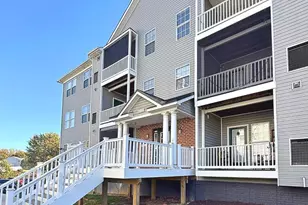
- Porch/Patio/Deck: Porch(es), Screened
Parking
- Garage: Yes
- Garage Spaces: 1
- Assigned Spaces: 1
- Total Spaces: 1
- Parking Features: Assigned, Parking Space Conveys, Lighted Parking, Secure Parking, Paved Parking
- Parking Type: Attached Garage
- Garage Description: Covered Parking, Underground
Location
- County: SAINT MARYS
- Subdivision: WESTMEATH CONDOS
- Building Name: WESTMEATH CONDOS
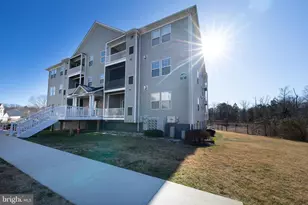
- Driving Directions: Three Notch Road to FDR Boulevard. At circle where Main Entrance is, turn onto Castletown Way, then immediate right onto Westmeath Way. Second Building on Right. I Building
School Information
- School District: St. Marys County Public Schools
- High School: Great Mills
Community
- Pets Allowed: Yes
- Pets: Case by Case Basis
Heating & Cooling
- Central air: Yes
- Cooling Type: Central A/C
- Cooling Fuel: Electric
- Heating Type: Heat Pump(s), Programmable Thermostat, Central
- Heating Fuel: Natural Gas
- Water Heater: Natural Gas
Utilities
- Sewer: Public Sewer
- Water: Public
Structural Information
- Architectural Style: Unit/Flat
- Structure Type: Garden 1 - 4 Floors
- Construction: Vinyl Siding, Brick
- Walls/Ceilings: Dry Wall
- Windows: Double Pane, Casement, Vinyl Clad
- Entry Floor Number: 1
- Elevator(s ): 1
- Stories Description: Main
- Square Feet: 998
- Sq. Ft. Source: Assessor
- Living Area: 998 Sq. Ft.
- Finished Above Grnd: 998 Sq. Ft.
- Year Built: 2006
- Year Built Source: Assessor
- Property Condition: Excellent
Lot Features
Financial Considerations
- Price Per Sq. Ft.: $1.9
- Security Deposit: $1,900
- Pre-Paid Lst Mth Rnt: $1
- Tenant Pays: Cable TV, Cooking Fuel, Electricity, Frozen Waterpipe Damage, Gas, Heat, Hot Water, Light Bulbs/Filters/Fuses/Alarm Care, Minor Interior Maintenance, Utilities - All, Water, Repair Deductible - 100
- Tax Total Finished Sq. Ft.: 998
Disclosures and Reports
- Ownership: Other
- Purchase Optional: Yes
Listed by RE/MAX Realty Group, Wayne A Floyd
Sold by Unrepresented, Unrepresented