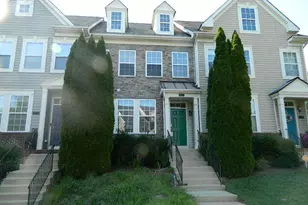
This is a carousel with tiles that activate property listing cards. Use the previous and next buttons to navigate.
1/1
$215,000
This is a carousel with tiles that activate property listing cards. Use the previous and next buttons to navigate.
1/1
Property Description
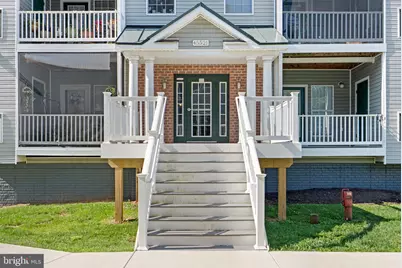
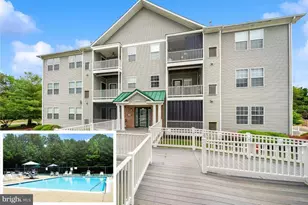
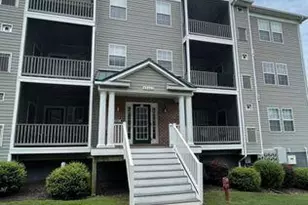
Welcome to effortless, maintenance-free living in the highly sought-after Westmeath Condominium community! This spacious 2-bedroom, 2-bath condo with a versatile den offers the perfect combination of comfort, convenience, and low-maintenance living. The thoughtfully designed floor plan features an open living and dining area with a cozy gas fireplace, creating a warm and inviting space for everyday living or entertaining. The well-appointed kitchen includes a gas range, built-in microwave, refrigerator, breakfast bar, and ample cabinet space. There is also a den which provides the flexibility for a home office, guest room, or hobby space. The spacious primary suite features a private full bath and generous closet space, while the second bedroom also enjoys access to its own full bath, making this an ideal layout for guests or roommates. A washer and dryer are conveniently located inside the unit. Relax on your private balcony, or take advantage of the many amenities Westmeath has to offer, including a swimming pool, clubhouse, fitness center, tennis courts, playgrounds, and scenic walking trails. This home also includes an assigned garage parking space with elevator access, a private storage unit, and a secured building entrance. Perfectly located just minutes from shopping, dining, entertainment, and NAS Patuxent River, this move-in ready condo offers the lifestyle you've been looking for. Whether you're a first-time buyer, downsizing, or searching for an excellent investment opportunity, this home is one you won't want to miss!
Full Property Details
Full Property Details for 45521 Westmeath Way #E31
General
- Sold For: $215,000
- HOA FEE: $60/month
- Taxes: $1,648 (2025)
- Status: Closed
- Type: Condo
- Source: BrightMLSMidAtlantic
- MLS ID: MDSM2032860
- Added to Site: 64 day(s) ago
Interior
- Rooms/Areas: Living Room, Dining Room, Primary Bedroom, Kitchen, Den, Bathroom 2, Primary Bathroom
- Interior Features: Ceiling Fan(s), Combination Dining/Living, Primary Bath(s)
- Fireplace: Yes
- Number of Fireplaces: 1
- Fireplace(s): Gas/Propane
- Appliances: Dryer, Microwave, Refrigerator, Stove, Washer
Rooms
Bathrooms
- Total Bathrooms: 2
- Full Bathrooms: 2
- Main Floor Baths: 2
- Main - Full Baths: 2
Bedrooms
- Total Bedrooms: 2
- Bedrooms Main & Up: 2
Other Rooms
- Laundry: Washer In Unit, Dryer In Unit
Additional Information
- Shared Amenities: Tennis Courts, Tot Lots/Playground, Pool - Outdoor, Fitness Center
- Shared Pool: Yes
- Pool: Yes
Exterior
- Exterior Features: Tennis Court(s)
- Porch/Patio/Deck: Balcony
Parking
- Garage: Yes
- Garage Spaces: 1
- Assigned Spaces: 1
- Total Spaces: 1
- Parking Features: Assigned, Under Home Parking
- Parking Type: Parking Lot, Parking Garage
- Garage Description: Additional Storage Area
Location
- County: SAINT MARYS
- Subdivision: WESTMEATH CONDOS
- Building Name: WESTMEATH CONDOS
- Driving Directions: GPS
School Information
- School District: St. Mary's County Public Schools
Community
- Association: Yes
- Assoc. Name: HICKORY HILLS
- Assoc. Fees Include: Lawn Maintenance
- Pets Allowed: Yes
- Pets: Case by Case Basis, Size/Weight Restriction
Heating & Cooling
- Cooling Type: Heat Pump(s)
- Cooling Fuel: Electric
- Heating Type: Forced Air
- Heating Fuel: Natural Gas
- Water Heater: Natural Gas
Utilities
- Sewer: Public Sewer
- Water: Public
- Utility Description: Cable TV, Natural Gas Available
Structural Information
- Architectural Style: Colonial
- Structure Type: Garden 1 - 4 Floors
- Construction: Vinyl Siding
- Roof: Architectural Shingle
- Walls/Ceilings: Dry Wall
- Doors: Six Panel
- Entry Floor Number: 3
- Elevator(s ): 1
- Stories Description: Main
- Square Feet: 1,074
- Sq. Ft. Source: Assessor
- Living Area: 1,074 Sq. Ft.
- Finished Above Grnd: 1,074 Sq. Ft.
- Year Built: 2005
- Year Built Source: Assessor
Unit Information
- Unit Floor in Bldg.: 3
Lot Features
- Zoning: RL
Financial Considerations
- Price Per Sq. Ft.: $200.19
- Association Fee: $60
- Assoc Fee Freq.: Monthly
- Condo Fee: $430
- Condo Fee Freq: Monthly
- Assessment Year: 2026
- City/TownTax Freq: Annually
- County Tax: $1,648
- County Tax Freq: Annually
- Tax w/Assessment: $190,000
- Tax Amount: $1,648
- Tax Year: 2025
- Terms: Standard Sale
- Tax Total Finished Sq. Ft.: 1074
Disclosures and Reports
- Ownership: Condominium
- Condo: Yes
- Lot Number: E31
Listed by Next Step Realty, LLC., Joe L Smith III
Sold by RE/MAX One, Heather Cooksey

Get Pre-Approved Today
Schools
Schools serving 45521 Westmeath Way #E31
School District:St. Marys County Public Schools
| Name | Grades | Distance |
|---|---|---|
Greenview Knolls Elementary School 45711 Military Lane, Great Mills, MD 20634 | PK-5 | 0.8 mi |
Esperanza Middle School 22790 Maple Road, Lexington Park, MD 20653 | 6-8 | 0.8 mi |
Great Mills High School 21130 Great Mills Road, Great Mills, MD 20634 | 9-12 | 2.9 mi |
Disclaimer:
School attendance boundaries provided by ATTOM Data Solutions and are for reference only. Contact the school directly to verify enrollment eligibility.
Price & Sales History for 45521 Westmeath Way #E31
Date
Details
Price
Change
Source
9/10/2026
Sold
$215,000
—
MLS
8/02/2026
Listed
$215,000
—
MLS
Disclaimer: Historical sales information is derived from public records provided by the county offices. Information is not guaranteed and should be independently verified.
45521 Westmeath Way #E31, Great Mills, MD 20634 (MLS# MDSM2032860) is a Condo property that was sold at $215,000 on September 10, 2026. Want to learn more about 45521 Westmeath Way #E31? Do you have questions about finding other Condo real estate for sale in Great Mills? You can browse all Great Mills real estate or contact a Coldwell Banker agent to request more information.