This is a carousel with tiles that activate property listing cards. Use the previous and next buttons to navigate.
1/1
$1,460,000
This is a carousel with tiles that activate property listing cards. Use the previous and next buttons to navigate.
1/1
Property Description
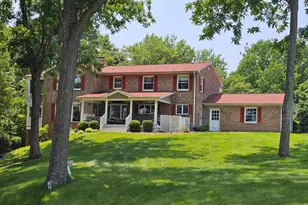
Welcome home to this stunning one of a kind farmhouse set on a picturesque 10 acre landscape, perfect for anyone looking to embrace the charm of rural living. Whether you are dreaming of a private family compound or building long term wealth with multiple rental opportunities, this rare property is full of potential. Picture yourself enjoying your morning coffee on the spacious wraparound front porch while taking in the peaceful views of open fields that could easily accommodate horses, donkeys, or other pasture animals. The front pasture has automatic wells in the field to provide fresh water to livestock. The setting offers a quiet, relaxing escape you will look forward to every day and a babbling brook too. Inside, the home opens to a dramatic great room with a floor to ceiling limestone fireplace that immediately catches your eye. Exposed beams add warmth and character, giving the space a truly unique feel. The kitchen is designed for anyone who loves to cook or entertain, with plenty of counter space and cabinets, a commercial grade gas range, warming drawer, and an oversized refrigerator. The main level features a spacious primary bedroom with a tray ceiling and soft lighting. There is a large walk in closet and two bathrooms, including a full bath with a soaking tub and a large shower with multiple body sprayers. You will also find a generous dining area and a bright three season room surrounded by windows that bring in tons of natural light. A large pantry, a functional laundry room, and plenty of storage throughout make everyday living easy. The three car garage is another great bonus. Upstairs, there is a comfortable loft area that overlooks the great room and works well as a reading space or hangout area. Two large bedrooms each have walk in closets and share a convenient Jack and Jill bathroom. One of the most impressive features of the home is the indoor pool, measuring 40 by 15 feet. It has been recently updated with new plaster, heater, filter, and UV system in 2025, along with a safety automatic cover so you can enjoy it year round. This space is perfect for gatherings, holidays, or just unwinding at home. The lower level includes a full in law apartment with its own bedroom, living room, kitchen, bathroom, and laundry, along with a private two car garage and additional storage. It is a great setup for extended family, guests, or rental income. In addition to the main home, the property includes two separate rental houses with long term tenants already in place. The first offers two bedrooms, a full bathroom, and a kitchen, along with a new roof in 2026 and a new septic system in 2025. The second is a charming Cape Cod with three bedrooms and two bathrooms and has recently updated heating and air conditioning. Both homes have spacious yards and strong income potential that could offset most, if not all, of your mortgage. This is a rare chance to own a property that offers both lifestyle and income. Whether you want space for animals, room to grow, or a smart investment, this property has it all. With beautiful views, a standout great room, and a unique indoor pool, this is one you will not want to miss. Main house including pool area: 6772 sqft Tenant house 1: 1440 sqft Tenant house 2: 1513 sqft Priced below recent appraisal.
Full Property Details
Full Property Details for 45820 Hwy to Heaven Ln
General
- Sold For: $1,460,000
- Taxes: $9,630 (2025)
- Status: Closed
- Type: Single Family
- Source: BrightMLSMidAtlantic
- MLS ID: MDSM2030600
- Added to Site: 130 day(s) ago
Interior
- Interior Features: 2nd Kitchen, Bathroom - Jetted Tub, Bathroom - Soaking Tub, Bathroom - Stall Shower, Ceiling Fan(s), Curved Staircase, Dining Area, Exposed Beams, Family Room Off Kitchen, Floor Plan - Open, Kitchen - Gourmet, Kitchen - Island, Primary Bath(s), Skylight(s), Walk-in Closet(s), Window Treatments, Wood Floors
- Fireplace: Yes
- Number of Fireplaces: 1
- Appliances: Built-In Range, Dishwasher, Dryer, Exhaust Fan, Extra Refrigerator/Freezer, Freezer, Microwave, Refrigerator, Range Hood, Six Burner Stove, Stainless Steel Appliances, Stove, Trash Compactor, Washer, Water Heater
- Flooring: Carpet, Ceramic Tile, Engineered Wood
Rooms
Bathrooms
- Total Bathrooms: 9
- Full Bathrooms: 7
- Half Bathrooms: 2
- Upper Floor Baths: 2
- Upper - Full Baths: 2
- Main Floor Baths: 6
- Main - Full Baths: 4
- Main - 1/2 Baths: 2
- Lower Floor Baths: 1
- Lower - Full Baths: 1
Bedrooms
- Total Bedrooms: 9
- Bedrooms Upper: 6
- Bedrooms Lower: 1
- Bedrooms Main & Up: 2
Other Rooms
- Laundry: Main Floor, Lower Floor
Additional Information
- Pool: Yes
- Private Pool: Yes
- Pool Description: Gunite, Heated, In Ground, Indoor
Exterior
- Exterior Features: Extensive Hardscape, Exterior Lighting, Flood Lights
- Porch/Patio/Deck: Deck(s), Porch(es), Patio(s), Wrap Around
Parking
- Garage: Yes
- Garage Spaces: 4
- Total Spaces: 14
- Parking Features: Asphalt Driveway, Circular Driveway, Paved Driveway, Paved Parking, Private
- Parking Type: Attached Garage, Driveway
- Garage Description: Additional Storage Area, Basement Garage, Garage - Side Entry, Garage Door Opener, Inside Access, Oversized
Location
- County: SAINT MARYS
- Driving Directions: Please use GPS
School Information
- School District: St. Marys County Public Schools
- Middle School: Spring Ridge
- High School: Leonardtown
Heating & Cooling
- Cooling Type: Other
- Cooling Fuel: Geothermal
- Heating Type: Heat Pump(s)
- Heating Fuel: Geo-thermal
- Water Heater: Electric
Utilities
- Sewer: On Site Septic
- Water: Private
Structural Information
- Architectural Style: Colonial, Farmhouse/National Folk
- Structure Type: Detached
- Construction: Vinyl Siding
- Basement: Yes
- Basement Entrance: Yes
- Basement Desc.: Daylight, Partial, Fully Finished, Garage Access, Heated, Improved, Side Entrance, Walkout Level
- Foundation: Concrete Perimeter, Crawl Space
- Roof: Asphalt
- Stories Description: Lower 1, Main, Upper 1
- Square Feet: 10,724
- Sq. Ft. Source: Estimated
- Living Area: 9,824 Sq. Ft.
- Finished Above Grnd: 8,924 Sq. Ft.
- Finished Below Grnd: 900 Sq. Ft.
- Year Built: 1993
- Year Built Source: Assessor
Unit Information
Unit 1
- Bathrooms-Lower: 1
- Bedrooms-Lower: 1
Additional Structures
- Other Structures: 2nd House, Guest House
Lot Features
- Property View: Panoramic, Pasture, Scenic Vista
- Lot Size (Acres): 10.08
- Lot Size (Sq. Ft.): 438,867
- Lot Size Source: Assessor
- Zoning: RPD
- Lot Description: Cleared, Landscaping, Partly Wooded, Rear Yard, Rural, SideYard(s)
Financial Considerations
- Price Per Sq. Ft.: $163.6
- Assessment Year: 2026
- County Tax: $9,630
- County Tax Freq: Annually
- Tax w/Assessment: $1,063,333
- Tax Amount: $9,630
- Tax Year: 2025
- Terms: Standard Sale
- Tax Total Finished Sq. Ft.: 7824
Disclosures and Reports
- Ownership: Fee Simple
Listed by EXP Realty, LLC, Melanie D Montague
Sold by RE/MAX One, Heather Leigh Foster

Get Pre-Approved Today
Schools
Schools serving 45820 Hwy to Heaven Ln
School District:St. Marys County Public Schools
| Name | Grades | Distance |
|---|---|---|
Piney Point Elementary School 44550 Tall Timbers Road, Tall Timbers, MD 20690 | PK-5 | 4.3 mi |
Spring Ridge Middle School 19856 Three Notch Road, Lexington Park, MD 20653 | 6-8 | 4.9 mi |
Leonardtown High School 23995 Point Lookout Road, Leonardtown, MD 20650 | 9-12 | 7.4 mi |
Disclaimer:
School attendance boundaries provided by ATTOM Data Solutions and are for reference only. Contact the school directly to verify enrollment eligibility.
Price & Sales History for 45820 Hwy to Heaven Ln
Date
Details
Price
Change
Source
7/16/2026
Sold
$1,460,000
—
MLS
4/17/2026
Listed
$1,460,000
—
MLS
Disclaimer: Historical sales information is derived from public records provided by the county offices. Information is not guaranteed and should be independently verified.
45820 Highway To Heaven Lane, Great Mills, MD 20634 (MLS# MDSM2030600) is a Single Family property that was sold at $1,460,000 on July 16, 2026. Want to learn more about 45820 Highway To Heaven Lane? Do you have questions about finding other Single Family real estate for sale in Great Mills? You can browse all Great Mills real estate or contact a Coldwell Banker agent to request more information.