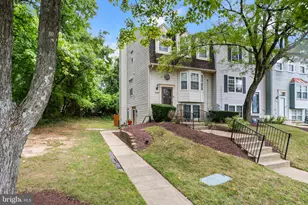
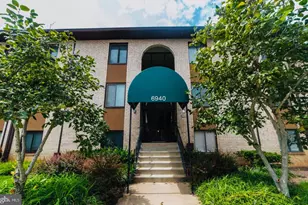
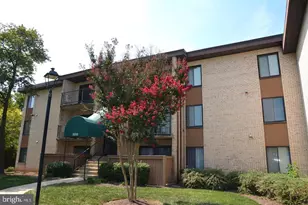
Full Property Details for 6916 Hanover Pkwy #100
General
- Sold For: $164,500
- HOA FEE: $605/month
- Taxes: $1,515 (2020)
- Status: Closed
- Type: Condo
- Source: BrightMLSMidAtlantic
- MLS ID: MDPG2189954
- Added to Site: 254 day(s) ago
Interior
- Number of Rooms: 7
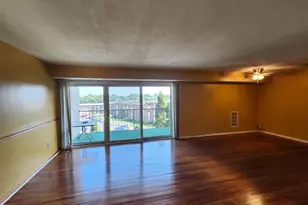
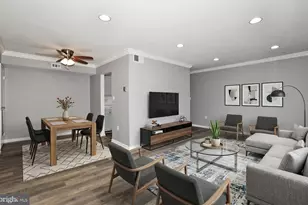
- Rooms/Areas: Living Room, Dining Room, Kitchen, Foyer, Bedroom 1, Storage Room, Bathroom 1
- Interior Features: Breakfast Area, Chair Railings, Combination Kitchen/Dining, Dining Area, Entry Level Bedroom, Upgraded Countertops, Walk-in Closet(s)
- Appliances: Dishwasher, Disposal, Dryer - Electric, Exhaust Fan, Oven/Range - Electric, Refrigerator, Stainless Steel Appliances, Washer
- Flooring: Carpet, Luxury Vinyl Plank, Ceramic Tile, Other
Rooms
- Total Bathrooms: 1
- Full Bathrooms: 1
- Main Floor Baths: 1
- Main - Full Baths: 1
- Total Bedrooms: 1
- Bedrooms Main & Up: 1
- Laundry: Dryer In Unit, Washer In Unit
Additional Information
- Shared Amenities: Club House, Exercise Room, Fitness Center, Pool - Outdoor, Party Room, Recreational Center, Reserved/Assigned Parking, Swimming Pool, Tennis Courts
- Shared Pool: Yes
- Pool: Yes
Exterior
- Exterior Features: Sidewalks, Tennis Court(s), Street Lights, Play Area
- Porch/Patio/Deck: Patio(s)
Parking
- Parking Features: Paved Parking, Private
- Parking Type: Parking Lot
Location
- Municipality: Greenbelt
- County: PRINCE GEORGES
- Subdivision: HUNTING RIDGE CONDOMINIUM
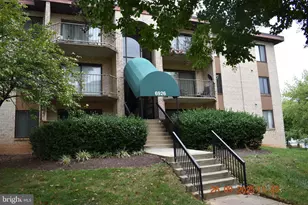
- Building Name: HUNTING RIDGE CONDOMINIUM
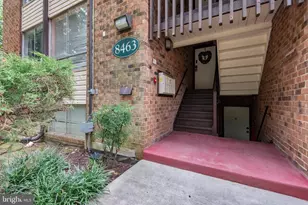
- Driving Directions: Greenbelt Road to Hanover Parkway to TURN into Hunting Ridge Condominiums. Make immediate left and follow down and turn right to #6916. If you are going East bound on Greenbelt and you get to the traffic circle, you have gone too far, go around circle and look for turn into Hunting Ridge Condos. Come in the building, go down the steps to #100
School Information
- School District: Prince George's County Public Schools
Community
- Assoc. Fees Include: Common Area Maintenance, Electricity, Ext Bldg Maint, Lawn Maintenance, Management, Pool(s), Recreation Facility, Sewer, Snow Removal, Trash, Water
- Pets Allowed: Yes
- Pets: Number Limit
Heating & Cooling
- Central air: Yes
- Cooling Type: Central A/C
- Cooling Fuel: Electric
- Heating Type: Central
- Heating Fuel: Electric
- Water Heater: Electric
Utilities
- Sewer: Public Sewer
- Water: Public
- Utility Description: Cable TV Available, Electric Available
Structural Information
- Architectural Style: Contemporary
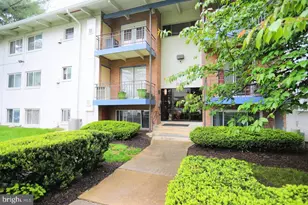
- Structure Type: Garden 1 - 4 Floors
- Construction: Brick, Concrete
- Foundation: Slab
- Doors: Sliding Glass
- Entry Floor Number: 1
- Stories/Levels: 3
- Stories Description: Main
- Square Feet: 901
- Sq. Ft. Source: Assessor
- Living Area: 901 Sq. Ft.
- Finished Above Grnd: 901 Sq. Ft.
- Year Built: 1974
- Year Built Source: Assessor
- Property Condition: Excellent
Lot Features
Financial Considerations
- Price Per Sq. Ft.: $188.68
- Condo Fee: $605
- Condo Fee Freq: Monthly
- Assessment Year: 2020
- City/TownTax: $580
- City/TownTax Freq: Annually
- County Tax: $736
- County Tax Freq: Annually
- Tax w/Assessment: $105,333
- Tax Amount: $1,515
- Tax Year: 2020
- Terms: Standard Sale
- Tax Total Finished Sq. Ft.: 901
Disclosures and Reports
- Ownership: Condominium
- Condo: Yes
- Exclusions: Counter top microwave
- Inclusions: clothes washer, clothes dryer, dishwasher, garbarge disposal, range, refrigerator, water heater
Listed by Keller Williams Flagship, Christina J Palmer and Keller Williams Flagship, Anne Davies
Sold by Samson Properties, Errin Coates