This is a carousel with tiles that activate property listing cards. Use the previous and next buttons to navigate.
1/1
$370,000
This is a carousel with tiles that activate property listing cards. Use the previous and next buttons to navigate.
1/1
Property Description
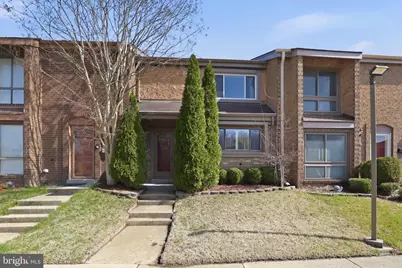
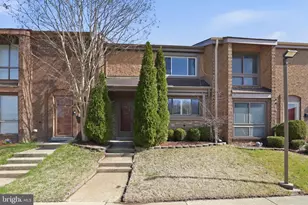
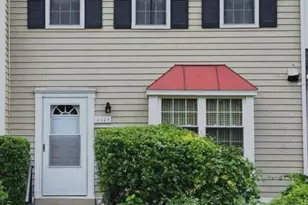
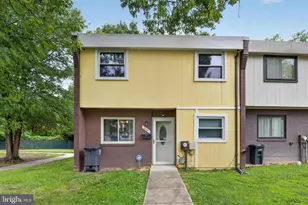
Nestled in the charming Glen Ora community, this beautifully updated bi-level townhouse offers a perfect blend of comfort and style with a low HOA of just $152/month. Featuring 1,393 square feet, this home is thoughtfully upgraded and meticulously maintained-one of the few units with a unique French door entrance, two full bathrooms, and an additional powder room. The gourmet kitchen is a true highlight, complete with updated LG smart appliances, a six-burner electric range, quartz countertops by Allen + Roth, a tile backsplash, and a versatile sink workstation with prep accessories. Soft-close cabinetry and modern finishes make it both functional and elegant. Luxury vinyl plank and tile flooring create a warm, sophisticated feel throughout, with new LVP on the main level (2024) and new carpet (2021). Additional updates include upgraded outlets and switches (2021), freshly painted bathrooms, a fiberglass shower door, and a newer HVAC/heat pump (2022). With three bedrooms and a flexible, well-designed layout, the home balances comfort and functionality. Step outside to a private brick patio, and enjoy community amenities including a pool and well-maintained common areas. Move-in ready and thoughtfully designed-this stunning townhouse is one you don't want to miss.
Full Property Details
Full Property Details for 8412 Canning Terrace
General
- Sold For: $370,000
- HOA FEE: $152/month
- Taxes: $6,188 (2026)
- Status: Closed
- Type: Townhouse
- Source: BrightMLSMidAtlantic
- MLS ID: MDPG2194120
- Added to Site: 46 day(s) ago
Interior
- Number of Rooms: 10
- Rooms/Areas: Living Room, Dining Room, Bedroom 2, Bedroom 3, Kitchen, Foyer, Bedroom 1, Bathroom 1, Bathroom 2, Half Bath
- Interior Features: Carpet, Dining Area, Upgraded Countertops, Wood Floors, Bathroom - Tub Shower, Bathroom - Walk-In Shower, Attic
- Appliances: Dishwasher, Disposal, Exhaust Fan, Microwave, Oven/Range - Electric, Refrigerator, Stove, Washer - Front Loading, Dryer - Front Loading, Water Heater
- Flooring: Carpet, Luxury Vinyl Plank
Rooms
Bathrooms
- Total Bathrooms: 3
- Full Bathrooms: 2
- Half Bathrooms: 1
- Upper Floor Baths: 2
- Upper - Full Baths: 2
- Main Floor Baths: 1
- Main - 1/2 Baths: 1
Bedrooms
- Total Bedrooms: 3
- Bedrooms Upper: 3
Other Rooms
- Laundry: Main Floor
Additional Information
- Shared Amenities: Common Grounds, Community Center, Picnic Area, Pool - Outdoor, Tot Lots/Playground
- Shared Pool: Yes
- Pool: Yes
Exterior
- Exterior Features: Sidewalks, Other
- Porch/Patio/Deck: Patio(s), Enclosed
Parking
- Total Spaces: 1
- Parking Type: Parking Lot
Location
- County: PRINCE GEORGES
- Subdivision: GLEN ORA
- Driving Directions: North on 295 exit off Greenbelt
School Information
- School District: Prince George's County Public Schools
Community
- Association: Yes
- Assoc. Name: WINDSOR GREEN
- Assoc. Fees Include: Common Area Maintenance, Reserve Funds, Road Maintenance, Snow Removal, Trash
Heating & Cooling
- Central air: Yes
- Cooling Type: Central A/C
- Cooling Fuel: Electric
- Heating Type: Heat Pump(s)
- Heating Fuel: Electric
- Water Heater: Electric
Utilities
- Sewer: No Septic System
- Water: Public
Structural Information
- Architectural Style: Bi-level
- Structure Type: Interior Row/Townhouse
- Construction: Frame, Brick, Brick Front
- Foundation: Brick/Mortar, Slab
- Roof: Shingle
- Stories Description: Main, Upper 1
- Square Feet: 1,393
- Sq. Ft. Source: Estimated
- Living Area: 1,393 Sq. Ft.
- Finished Above Grnd: 1,393 Sq. Ft.
- Year Built: 1978
- Year Built Source: Estimated
- Property Condition: Excellent
Lot Features
- Lot Size (Sq. Ft.): 1,600
- Lot Size Source: Estimated
- Zoning: RMF12
Financial Considerations
- Price Per Sq. Ft.: $258.44
- Association Fee: $152
- Assoc Fee Freq.: Monthly
- Assessment Year: 2026
- County Tax: $3,004
- County Tax Freq: Annually
- Tax w/Assessment: $313,367
- Tax Amount: $6,188
- Tax Year: 2026
- Terms: Standard Sale
- Tax Total Finished Sq. Ft.: 1393
Disclosures and Reports
- Ownership: Fee Simple
- Lot Number: 42
Listed by Long & Foster Real Estate, Inc., Annie Saenz
Sold by Bennett Realty Solutions, Chelene Webster

Get Pre-Approved Today
Schools
Schools serving 8412 Canning Terrace
School District:Prince George's County Public Schools
| Name | Grades | Distance |
|---|---|---|
Magnolia Elementary School, Lanham, MD 8400 Nightingale Drive, Lanham, MD 20706 | PK-6 | 0.5 mi |
Greenbelt Middle School 6301 Breezewood Drive, Greenbelt, MD 20770 | 6-8 | 2.3 mi |
Eleanor Roosevelt High School 7601 Hanover Parkway, Greenbelt, MD 20770 | 9-12 | 0.6 mi |
Disclaimer:
School attendance boundaries provided by ATTOM Data Solutions and are for reference only. Contact the school directly to verify enrollment eligibility.
Price & Sales History for 8412 Canning Terrace
Date
Details
Price
Change
Source
5/11/2026
Sold
$370,000
2.78%
MLS
4/10/2026
Listed
$360,000
—
MLS
Disclaimer: Historical sales information is derived from public records provided by the county offices. Information is not guaranteed and should be independently verified.
8412 Canning Terrace, Greenbelt, MD 20770 (MLS# MDPG2194120) is a Townhouse property that was sold at $370,000 on May 11, 2026. Want to learn more about 8412 Canning Terrace? Do you have questions about finding other Townhouse real estate for sale in Greenbelt? You can browse all Greenbelt real estate or contact a Coldwell Banker agent to request more information.