This is a carousel with tiles that activate property listing cards. Use the previous and next buttons to navigate.
1/1
$430,900
This is a carousel with tiles that activate property listing cards. Use the previous and next buttons to navigate.
1/1
Property Description
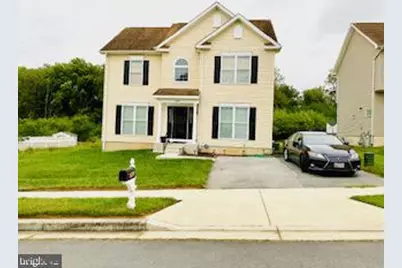
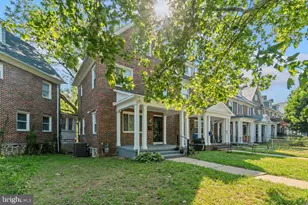
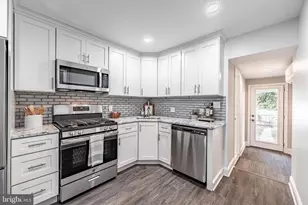
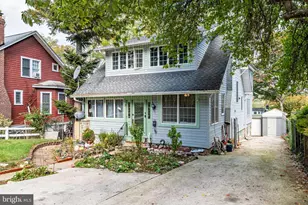
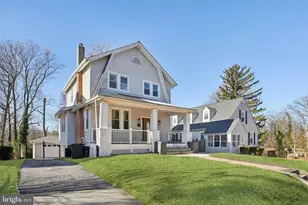
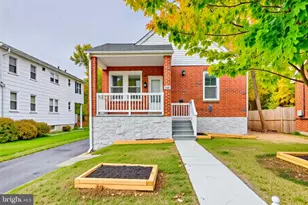
Welcome to Gwynn Oak, This well-looked-after 3060 sq ft single-family home offers 3 Bedrooms, 2.5 Baths, spacious living areas, gourmet kitchen, large bedrooms, partially finished basement and a rear deck for outdoor entertaining. Newly upgraded walkway that leads you to the front porch. Step inside to a welcoming foyer setting the tone for the elegance and comfort that awaits you. The spacious living room is bathed in natural light from the bay window, creating a warm and inviting atmosphere for gatherings with family and friends. The formal dining room offers a perfect setting for intimate dinners or festive celebrations. The gourmet kitchen is a chef's delight, boasting upgraded cabinets, a large bar with seating space and plenty of counter space. Newly upgraded appliances along with two flat screen televisions included. Walk outside from your kitchen and relax on your deck and enjoy a peaceful atmosphere. Let's head Upstairs where 3 large bedrooms awaits you. The Master Suite bedroom offers a peaceful haven, featuring an ensuite bathroom with a jetted tub and ample closet space. The basement is mostly finished offering endless possibilities for leisure and fun. Schedule a showing today to experience the beauty and tranquility of this stunning home firsthand!
Full Property Details
Full Property Details for 2810 Poplar Dr
General
- Sold For: $430,900
- Taxes: $3,697 (2024)
- Status: Closed
- Type: Single Family
- Source: BrightMLSMidAtlantic
- MLS ID: MDBC2097778
- Added to Site: 620 day(s) ago
Interior
- Interior Features: Family Room Off Kitchen, Breakfast Area, Kitchen - Table Space, Dining Area, Primary Bath(s), WhirlPool/HotTub, Floor Plan - Open
- Appliances: Dishwasher, Disposal, Exhaust Fan, Icemaker, Oven/Range - Electric, Range Hood, Refrigerator, Microwave, Stainless Steel Appliances, Washer, Dryer
- Flooring: Hardwood, Carpet
Rooms
Bathrooms
- Total Bathrooms: 3
- Full Bathrooms: 2
- Half Bathrooms: 1
- Upper Floor Baths: 2
- Upper - Full Baths: 2
- Main Floor Baths: 1
- Main - 1/2 Baths: 1
Bedrooms
- Total Bedrooms: 3
- Bedrooms Upper: 3
Other Rooms
- Laundry: Washer In Unit, Dryer In Unit
Exterior
- Exterior Features: BBQ Grill
- Porch/Patio/Deck: Deck(s)
Parking
- Total Spaces: 4
- Parking Features: Asphalt Driveway
- Parking Type: Off Street, Driveway, On Street
Location
- County: Baltimore
- Development Name: Streamwood
- Subdivision: Streamwood
- Cross Streets: Larchmont Dr.
- Driving Directions: Turn left onto Windsor Mill Rd. Turn right onto W. Park Dr. Turn right onto Larchmont Dr. Turn right onto Poplar Dr.
School Information
- School District: Baltimore County Public Schools
- Elementary School: Powhatan
- Middle School: Woodlawn
- High School: Woodlawn High Center For Pre-Eng. Res.
Community
- Pets Allowed: Yes
- Pets: No Pet Restrictions
Heating & Cooling
- Central air: Yes
- Cooling Type: Central A/C
- Cooling Fuel: Electric
- Heating Type: Forced Air
- Heating Fuel: Natural Gas
- Water Heater: Natural Gas
Utilities
- Sewer: Public Sewer
- Water: Public
Structural Information
- Architectural Info: Traditional
- Architectural Style: Traditional
- Structure Type: Detached
- Builder: DELLA RATTA, INC.
- Model: CHARLES II
- Construction: Vinyl Siding
- Basement: Yes
- Basement Desc.: Other, Partially Finished, Windows
- Foundation: Concrete Perimeter
- Roof: Asphalt
- Walls/Ceilings: Dry Wall
- Stories/Levels: 0
- Stories Description: Main, Upper 1
- Square Feet: 3,060
- Sq. Ft. Source: Estimated
- Living Area: 3,040 Sq. Ft.
- Year Built: 2006
- Year Built Source: Assessor
- Property Condition: Excellent
Lot Features
- Lot Size (Acres): 0.16
- Lot Size (Sq. Ft.): 6,883
- Lot Size Source: Assessor
- Zoning: RESIDENTIAL
Financial Considerations
- Price Per Sq. Ft.: $209.22
- Assessment Year: 2024
- County Tax: $3,697
- County Tax Freq: Annually
- Tax w/Assessment: $315,900
- Tax Amount: $3,697
- Tax Year: 2024
- Terms: Standard Sale
- Tax Total Finished Sq. Ft.: 2040
Disclosures and Reports
- Ownership: Fee Simple
- Lot Number: 17
Listed by Keller Williams Realty Centre, Bernard Holmes Jr.
Sold by Cummings & Co. Realtors, Alexis L Hall

Get Pre-Approved Today
Schools
Schools serving 2810 Poplar Dr
School District:Baltimore County Public Schools
| Name | Grades | Distance |
|---|---|---|
Powhatan Elementary School, Baltimore, MD 3300 Kelox Rd, Baltimore, MD 21207 | PK-5 | 1 mi |
Woodlawn Middle School 3033 Saint Lukes Ln, Baltimore, MD 21207 | 6-8 | 1.3 mi |
Woodlawn High Center For Pre-Eng. Res. 1801 Woodlawn Dr, Baltimore, MD 21207 | 9-12 | 1 mi |
Disclaimer:
School attendance boundaries provided by ATTOM Data Solutions and are for reference only. Contact the school directly to verify enrollment eligibility.
Price & Sales History for 2810 Poplar Dr
Date
Details
Price
Change
Source
10/29/2024
Sold
$430,900
0.96%
MLS
9/14/2024
Listed
$426,800
—
MLS
Disclaimer: Historical sales information is derived from public records provided by the county offices. Information is not guaranteed and should be independently verified.
2810 Poplar Drive, Gwynn Oak, MD 21207 (MLS# MDBC2097778) is a Single Family property that was sold at $430,900 on October 29, 2024. Want to learn more about 2810 Poplar Drive? Do you have questions about finding other Single Family real estate for sale in Gwynn Oak? You can browse all Gwynn Oak real estate or contact a Coldwell Banker agent to request more information.