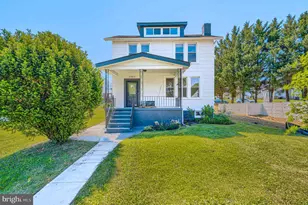
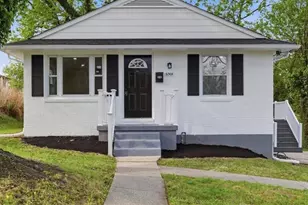
No photo available
$399,900 Coming Soon
Full Property Details
Full Property Details for 6500 Gilmore St
General
- Price: $399,900
- Taxes: $2,222 (2025)
- Status: Coming Soon
- Type: Single Family
- Source: BrightMLSMidAtlantic
- MLS ID: MDBC2178346
- Updated: 10/9/2026
- Added to Site: 3 day(s) ago
- Expected Market Date: 10/16/2026
Interior
- Interior Features: 2nd Kitchen, Additional Stairway, Ceiling Fan(s), Combination Kitchen/Dining, Combination Kitchen/Living, Family Room Off Kitchen, Floor Plan - Open
Parking
- Carport Spaces: 1
- Total Spaces: 1
- Parking Type: Attached Carport, On Street
Location
- County: BALTIMORE
- Subdivision: BROAD ACRES
- Driving Directions: Recommend GPS From 695, exit Security Blvd east, inside beltway, left on Gwynn Oak, left on Dogwood, right on Proctor. Go up 3 blocks, property will be on 3rd block on NW corner
School Information
- School District: Baltimore County Public Schools
Heating & Cooling
- Central air: Yes
- Cooling Type: Central A/C
- Cooling Fuel: Electric
- Heating Type: Forced Air
- Heating Fuel: Natural Gas
- Water Heater: Natural Gas
Utilities
- Sewer: Public Sewer
- Water: Public
Structural Information
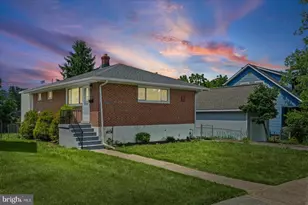
- Architectural Style: Bi-level, Dwelling w/Separate Living Area, Dwelling with Rental
- Structure Type: Detached
- Construction: Brick, Concrete, Copper Plumbing, CPVC/PVC, Vinyl Siding
- Basement: Yes
- Basement Desc.: Connecting Stairway
- Foundation: Brick/Mortar, Concrete Perimeter
- Square Feet: 1,480
- Sq. Ft. Source: Estimated
- Living Area: 1,480 Sq. Ft.
- Finished Above Grnd: 1,480 Sq. Ft.
- Year Built: 1925
- Year Built Source: Estimated
- Property Condition: Excellent
Unit Information
- Other Units: Unit 1, Unit 1
Lot Features
- Lot Size (Acres): 0.5
- Lot Size (Sq. Ft.): 21,780
- Lot Size Source: Estimated
- Zoning: DR 5.5
Financial Considerations
- Price Per Sq. Ft.: $270.2
- Tax w/Assessment: $313,100
- Tax Amount: $2,222
- Tax Year: 2025
- Owner Pays: Water, Trash Collection, Snow Removal, Repairs, Miscellaneous, Common Area Maintenance
Disclosures and Reports
- Ownership: Fee Simple
Listed by HomeSmart, Lorenzo Waters III

Get Pre-Approved Today
Schools
Schools serving 6500 Gilmore St
School District:Baltimore County Public Schools
| Name | Grades | Distance |
|---|---|---|
Featherbed Lane Elementary School 6700 Richardson Road, Baltimore, MD 21207 | PK-5 | 0.3 mi |
Woodlawn Middle School 3033 Saint Lukes Ln, Baltimore, MD 21207 | 6-8 | 1 mi |
Woodlawn High Center For Pre-Eng. Res. 1801 Woodlawn Dr, Baltimore, MD 21207 | 9-12 | 0.3 mi |
Disclaimer:
School attendance boundaries provided by ATTOM Data Solutions and are for reference only. Contact the school directly to verify enrollment eligibility.
Price & Sales History for 6500 Gilmore St
Date
Details
Price
Change
Source
10/09/2026
Listed
$399,900
29%
MLS
7/11/2022
Sold
$310,000
—
Public Record
Disclaimer: Historical sales information is derived from public records provided by the county offices. Information is not guaranteed and should be independently verified.
Tax History
Tax History for 6500 Gilmore St
Year
Property Taxes
Change
Tax Assessment
Change
2025
$3,368
138%
$226,567
28%
2023
$1,415
-26%
$176,633
4%
2022
$1,914
2%
$169,967
4%
2020
$1,873
-27%
$163,300
6%
2021
$2,581
13%
$154,567
6%
2020
$2,275
10%
$145,833
6%
2019
$2,069
9%
$137,100
3%
2018
$1,899
3%
$132,500
4%
2017
$1,841
4%
$127,900
4%
2016
$1,765
—
$123,300
—
2015
$1,762
—
$123,300
—
2014
$1,762
—
$123,300
—
Disclaimer: Historical tax information is derived from public records provided by the county offices. Information is not guaranteed and should be independently verified.
Estimate the Cost
Estimate the Cost for 6500 Gilmore St
6500 Gilmore Street, Gwynn Oak, MD 21207 (MLS# MDBC2178346) is a Single Family property with 0 bedrooms and 0 full bathrooms. 6500 Gilmore Street is currently listed for $399,900 and was received on October 09, 2026. Want to learn more about 6500 Gilmore Street? Do you have questions about finding other Single Family real estate for sale in Gwynn Oak? You can browse all Gwynn Oak real estate or contact a Coldwell Banker agent to request more information.