Full Property Details for 10107 Melody Ln
General
- Sold For: $489,900
- Taxes: $3,091 (2026)
- Status: Closed
- Type: Single Family
- Source: BrightMLSMidAtlantic
- MLS ID: MDWA2039768
- Added to Site: 46 day(s) ago
Interior
- Interior Features: Bathroom - Soaking Tub, Bathroom - Tub Shower, Breakfast Area, Built-Ins, Carpet, Ceiling Fan(s), Dining Area, Entry Level Bedroom, Floor Plan - Traditional, Formal/Separate Dining Room, Kitchen - Table Space, Kitchen - Gourmet, Primary Bath(s), Stove - Pellet, Upgraded Countertops, Water Treat System, Wood Floors
- Appliances: Built-In Microwave, Dishwasher, Exhaust Fan, Refrigerator, Stove, Water Heater
Rooms
- Total Bathrooms: 3
- Full Bathrooms: 2
- Half Bathrooms: 1
- Main Floor Baths: 3
- Main - Full Baths: 2
- Main - 1/2 Baths: 1
- Total Bedrooms: 4
- Bedrooms Main & Up: 4
Additional Information
- Security/Safety: Carbon Monoxide Detector(s), Smoke Detector
Exterior
- Exterior Features: Outbuilding(s), Other
- Porch/Patio/Deck: Deck(s), Porch(es), Roof
Parking
- Garage: Yes
- Garage Spaces: 2
- Total Spaces: 6
- Parking Features: Paved Driveway
- Parking Type: Attached Garage, Driveway
- Garage Description: Garage - Front Entry, Garage Door Opener, Inside Access
Location
- County: WASHINGTON
- Subdivision: PLEASANT VIEW HEIGHTS
- Driving Directions: From Downsville Pike, MD 632, turn onto Claymont Drive, in 400 feet turn left onto Melody Lane, the house will be on the right hand side.
School Information
- School District: Washington County Public Schools
Heating & Cooling
- Central air: Yes
- Cooling Type: Central A/C
- Cooling Fuel: Electric
- Heating Type: Heat Pump(s)
- Heating Fuel: Electric
- Water Heater: Electric
Utilities
- Sewer: Septic Exists
- Water: Well
Structural Information
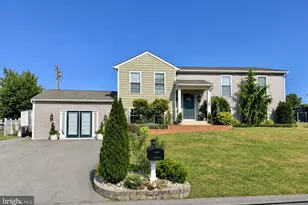
- Architectural Style: Ranch/Rambler
- Structure Type: Detached
- Construction: Brick
- Basement: Yes
- Basement Desc.: Daylight, Partial, Improved, Interior Access, Partially Finished
- Foundation: Permanent, Block
- Windows: Double Hung
- Stories Description: Main
- Square Feet: 3,472
- Sq. Ft. Source: Assessor
- Living Area: 3,352 Sq. Ft.
- Finished Above Grnd: 2,352 Sq. Ft.
- Finished Below Grnd: 1,000 Sq. Ft.
- Year Built: 1968
- Year Built Source: Assessor
- Property Condition: Excellent
Lot Features
- Lot Size (Acres): 0.44
- Lot Size (Sq. Ft.): 19,166
- Lot Size Source: Assessor
- Zoning: A(R)
- Fencing (Description): Fully
Financial Considerations
- Price Per Sq. Ft.: $208.29
- Assessment Year: 2026
- County Tax: $3,091
- County Tax Freq: Annually
- Tax w/Assessment: $328,100
- Tax Amount: $3,091
- Tax Year: 2026
- Terms: Standard Sale
Disclosures and Reports
- Ownership: Fee Simple
- Exclusions: Cornace Boards
- Inclusions: Stove, Refrigerator, Dishwasher, Microwave, Garage Door Opener, Storage Shed, Water Softener, Water Filtration System at Kitchen Sink, Pellet Stove (2)
- Section: B
- Lot Number: 12
Listed by The Glocker Group Realty Results, Carol M. McNamee
Sold by Homes and Farms Real Estate, Kristen Leigh Redwine