This is a carousel with tiles that activate property listing cards. Use the previous and next buttons to navigate.
1/1
$640,000
This is a carousel with tiles that activate property listing cards. Use the previous and next buttons to navigate.
1/1
Property Description
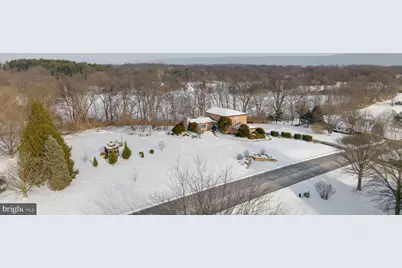
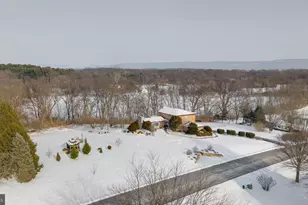
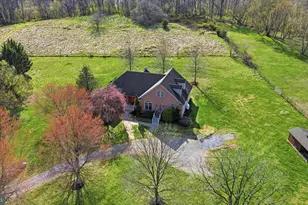
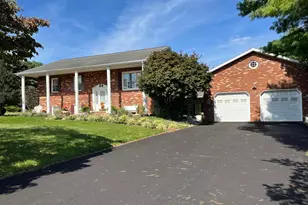
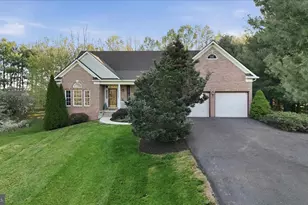
Set on 1.69 acres and APPRAISED at 650,000 with mature trees, a gazebo, firepit, and a fully fenced yard with NO HOA fees, 10215 Mar Rock Drive offers a private, bike-friendly, and walk-friendly setting in a quiet, desirable area of Hagerstown. This mid-century modern home features 9-foot+ ceilings, new flooring throughout, and large windows showcasing mountain views and abundant natural light. The home offers 5 bedrooms and 3 full bathrooms, including one bedroom on the main level, while the upstairs primary suite features two large walk-in closets and an ensuite bath with soaking tub and separate shower. Conveniently located with easy access to Alt Route 40, Route 40, I-70, and I-81, and approximately 6.9 miles from the Boonsboro/Frederick County line, this property balances privacy with commuter convenience. Utilities & systems: Propane tank(fireplace only), All systems electric (HVAC, water heater, appliances), Water heater (2023), HVAC under deck (2018), HVAC by garage (2011, bi-annual service), Roof (2017), Well, Septic (Pumped Jan), Whole house water filtration system, Main floor washer and dryer, Reverse osmosis system, Home warranty (all appliances), J&J Trash (paid through end of year) and full survey available.
Full Property Details
Full Property Details for 10215 Mar Rock Dr
General
- Sold For: $640,000
- Taxes: $5,718 (2025)
- Status: Closed
- Type: Single Family
- Source: BrightMLSMidAtlantic
- MLS ID: MDWA2033964
- Added to Site: 110 day(s) ago
Interior
- Interior Features: Bathroom - Soaking Tub, Bathroom - Tub Shower, Bathroom - Walk-In Shower, Ceiling Fan(s), Carpet, Combination Kitchen/Dining, Curved Staircase, Entry Level Bedroom, Floor Plan - Open, Primary Bath(s), Stain/Lead Glass, Walk-in Closet(s), Water Treat System, Window Treatments, Wood Floors
- Fireplace: Yes
- Number of Fireplaces: 1
- Fireplace(s): Gas/Propane
- Appliances: Dishwasher, Dryer - Electric, Dryer - Front Loading, Oven/Range - Electric, Refrigerator, Washer - Front Loading, Water Heater, Water Conditioner - Owned
- Flooring: Carpet, Engineered Wood
Rooms
Bathrooms
- Total Bathrooms: 3
- Full Bathrooms: 3
- Upper Floor Baths: 2
- Upper - Full Baths: 2
- Main Floor Baths: 1
- Main - Full Baths: 1
Bedrooms
- Total Bedrooms: 5
- Bedrooms Upper: 4
- Bedrooms Main & Up: 1
Other Rooms
- Laundry: Main Floor
Exterior
- Porch/Patio/Deck: Deck(s)
Parking
- Garage: Yes
- Garage Spaces: 2
- Total Spaces: 8
- Parking Features: Paved Driveway
- Parking Type: Attached Garage, Driveway, On Street
- Garage Description: Garage - Side Entry, Inside Access
Location
- County: WASHINGTON
- Subdivision: ROCKY SPRING ACRES
- Driving Directions: GPS
- Location Details: Suburban
School Information
- School District: Washington County Public Schools
Heating & Cooling
- Central air: Yes
- Cooling Type: Central A/C
- Cooling Fuel: Electric
- Heating Type: Heat Pump(s)
- Heating Fuel: Electric
- Water Heater: Electric
Utilities
- Sewer: Private Septic Tank
- Water: Well
Structural Information
- Architectural Style: Mid-Century Modern, Contemporary
- Structure Type: Detached
- Construction: Mixed
- Basement: Yes
- Basement Desc.: Full, Walkout Level
- Foundation: Block, Concrete Perimeter
- Roof: Asphalt
- Walls/Ceilings: 9'+ Ceilings, High
- Doors: Double Entry
- Stories Description: Main, Upper 1
- Square Feet: 5,067
- Sq. Ft. Source: Assessor
- Living Area: 5,042 Sq. Ft.
- Finished Above Grnd: 3,692 Sq. Ft.
- Finished Below Grnd: 1,350 Sq. Ft.
- Year Built: 1987
- Year Built Source: Assessor
- Property Condition: Excellent
Additional Structures
- Other Structures: Gazebo
Lot Features
- Property View: Mountain
- Lot Size (Acres): 1.69
- Lot Size (Sq. Ft.): 73,616
- Lot Size Source: Assessor
- Zoning: RU
- Lot Description: Front Yard, Rear Yard
- Fencing (Description): Rear
Financial Considerations
- Price Per Sq. Ft.: $176.06
- Assessment Year: 2025
- County Tax: $5,718
- County Tax Freq: Annually
- Tax w/Assessment: $549,833
- Tax Amount: $5,718
- Tax Year: 2025
- Terms: Standard Sale
- Tax Total Finished Sq. Ft.: 5042
Disclosures and Reports
- Ownership: Fee Simple
- Section: A2
- Lot Number: 11
Listed by CENTURY 21 New Millennium, Donovan Sponberg
Sold by Iron Valley Real Estate of Central MD, Robyn Slocum

Get Pre-Approved Today
Schools
Schools serving 10215 Mar Rock Dr
School District:Washington County Public Schools, Williamsport, MD
| Name | Grades | Distance |
|---|---|---|
Rockland Woods Elementary School 18201 Rockland Drive, Hagerstown, MD 21740 | PK-5 | 2.6 mi |
E. Russell Hicks Middle School 1321 South Potomac Street, Hagerstown, MD 21740 | 6-8 | 2.4 mi |
South Hagerstown High School 1101 South Potomac Street, Hagerstown, MD 21740 | 9-12 | 2.6 mi |
Disclaimer:
School attendance boundaries provided by ATTOM Data Solutions and are for reference only. Contact the school directly to verify enrollment eligibility.
Price & Sales History for 10215 Mar Rock Dr
Date
Details
Price
Change
Source
4/28/2026
Sold
$640,000
-1.54%
MLS
3/11/2026
Price Reduced
$650,000
-1.52%
MLS
2/26/2026
Price Reduced
$660,000
-2.22%
MLS
2/06/2026
Listed
$675,000
—
MLS
Disclaimer: Historical sales information is derived from public records provided by the county offices. Information is not guaranteed and should be independently verified.
10215 Mar Rock Drive, Hagerstown, MD 21740 (MLS# MDWA2033964) is a Single Family property that was sold at $640,000 on April 28, 2026. Want to learn more about 10215 Mar Rock Drive? Do you have questions about finding other Single Family real estate for sale in Hagerstown? You can browse all Hagerstown real estate or contact a Coldwell Banker agent to request more information.