This is a carousel with tiles that activate property listing cards. Use the previous and next buttons to navigate.
1/1
$340,000
This is a carousel with tiles that activate property listing cards. Use the previous and next buttons to navigate.
1/1
Property Description
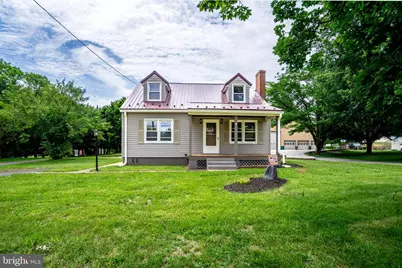
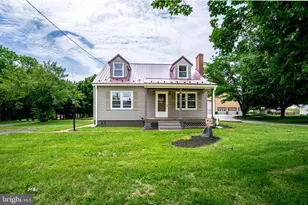
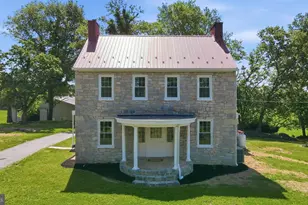
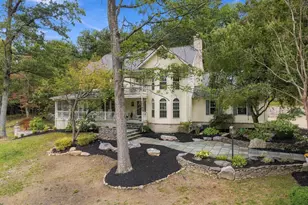
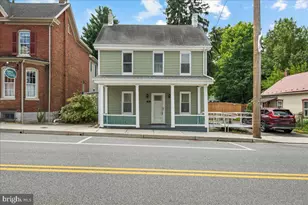
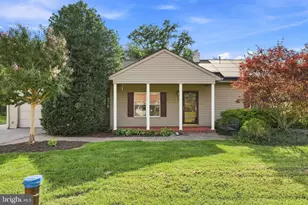
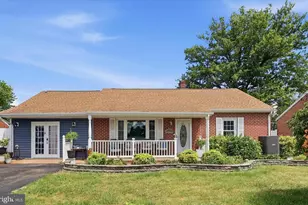
This lovely 1345 sq ft, 3 BR 2 Ba home is certainly move-in, and enjoy, ready! All major updates have been completed for you including a new metal roof & gutters, new water softener system w/ whole-house filter & UV light, new front porch, new rear entry deck, whole house blown insulation, and fresh paint throughout! (All 2026) The entire interior has been refined this year with many modern touches, while still maintaining the original charming character of this period home. The large kitchen has been revamped to include a sizable eat-at island with power source, lots of storage, and hardwood top. The period cabinets have been updated with brand new solid stone counter tops, and cool black glass backsplash. Also, added to the kitchen is a large 8x4ft lit pantry with double sliding barn-door access! With the new appliances. new recessed lighting, and striking island light, this will truly be the heart of your home! Off the kitchen you have a very bright, roomy laundry/mudroom boasting a gorgeous new tongue and groove ceiling, all new drywall, flooring, recessed lighting, and new washer & dryer! From there a sliding barn door opens to the main level full bath. This bath has been completely remodeled and includes a lovely corner, all-glass shower and the tongue and groove ceiling. Many of the original doors, brass hardware, and oak floors have been kept to preserve the warm aesthetics of the home. While everything else has been upgraded/improved to make it a safe, comfortable home for your family. These include quality LVP plank flooring, added lighting & coded receptacles. All new switches and wiring. New 200 amp service panel with all new breakers. New interconnected smoke/carbon alarms. The whole-house furnace/AC system has been serviced and operates perfectly! And the septic and well have been pumped and tested. Outside, on the partially wooded one acre lot, you have a newer 20x15 shed, and a huge 25x25 concrete pavilion ready for family gatherings! Home also has a covered outside entrance to the full, freshly cleaned & painted basement! All of this sits in a tranquil, rural community with NO city taxes! And it is literally just minutes from I70 & I 81, and plenty of shopping, restaurants, and entertainment! You should definitely check this one out!
Full Property Details
Full Property Details for 12834 Point Salem Rd
General
- Sold For: $340,000
- Taxes: $1,991 (2024)
- Status: Closed
- Type: Single Family
- Source: BrightMLSMidAtlantic
- MLS ID: MDWA2037140
- Added to Site: 64 day(s) ago
Interior
- Interior Features: Entry Level Bedroom, Floor Plan - Traditional, Formal/Separate Dining Room
- Fireplace: Yes
- Number of Fireplaces: 1
Rooms
Bathrooms
- Total Bathrooms: 2
- Full Bathrooms: 2
- Main Floor Baths: 2
- Main - Full Baths: 2
Bedrooms
- Total Bedrooms: 3
- Bedrooms Main & Up: 3
Other Rooms
- Laundry: Washer In Unit, Dryer In Unit
Exterior
- Porch/Patio/Deck: Porch(es)
Parking
- Parking Type: Driveway
Location
- County: WASHINGTON
- Driving Directions: 81north to exit 7B turn left on point salem road, house is on right hand side.
- Direction Faces: East
- Location Details: Suburban
School Information
- School District: Washington County Public Schools
Heating & Cooling
- Central air: Yes
- Cooling Type: Central A/C
- Cooling Fuel: Electric
- Heating Type: 90% Forced Air
- Heating Fuel: Oil
- Water Heater: Electric
Utilities
- Sewer: On Site Septic
- Water: Well
Structural Information
- Architectural Style: Cape Cod
- Structure Type: Detached
- Construction: Frame
- Basement: Yes
- Basement Entrance: Yes
- Basement Desc.: Connecting Stairway, Full, Outside Entrance, Walkout Stairs
- Foundation: Block
- Roof: Metal
- Stories Description: Main
- Square Feet: 1,345
- Sq. Ft. Source: Estimated
- Living Area: 1,345 Sq. Ft.
- Finished Above Grnd: 1,345 Sq. Ft.
- Year Built: 1948
- Year Built Source: Estimated
Additional Structures
- Other Structures: Other, Shed
Lot Features
- Lot Size (Acres): 1
- Lot Size (Sq. Ft.): 43,560
- Lot Size Source: Estimated
- Zoning: RT
Financial Considerations
- Price Per Sq. Ft.: $249.07
- Assessment Year: 2025
- County Tax: $1,991
- County Tax Freq: Annually
- Tax w/Assessment: $212,400
- Tax Amount: $1,991
- Tax Year: 2024
- Terms: Standard Sale
- Tax Total Finished Sq. Ft.: 1260
Disclosures and Reports
- Ownership: Fee Simple
Listed by Samson Properties, STEVE DAVID STOY
Sold by Keller Williams Realty Centre, Crystal N Smith

Get Pre-Approved Today
Schools
Schools serving 12834 Point Salem Rd
School District:Washington County Public Schools, Williamsport, MD
| Name | Grades | Distance |
|---|---|---|
Jonathan Hager Elementary 12615 Sedgwick Way, Hagerstown, MD 21740 | PK-5 | 0.6 mi |
Western Heights Middle School 1300 Marshall Street, Hagerstown, MD 21740 | 6-8 | 1.2 mi |
North Hagerstown High School 1200 Pennsylvania Avenue, Hagerstown, MD 21742 | 9-12 | 1.8 mi |
Disclaimer:
School attendance boundaries provided by ATTOM Data Solutions and are for reference only. Contact the school directly to verify enrollment eligibility.
Price & Sales History for 12834 Point Salem Rd
Date
Details
Price
Change
Source
8/07/2026
Sold
$340,000
1.49%
MLS
6/29/2026
Price Reduced
$335,000
-2.9%
MLS
6/22/2026
Price Reduced
$345,000
-4.14%
MLS
6/17/2026
Price Reduced
$359,900
-4%
MLS
6/15/2026
Price Reduced
$374,900
-5.09%
MLS
6/12/2026
Listed
$395,000
—
MLS
Disclaimer: Historical sales information is derived from public records provided by the county offices. Information is not guaranteed and should be independently verified.
12834 Point Salem Road, Hagerstown, MD 21740 (MLS# MDWA2037140) is a Single Family property that was sold at $340,000 on August 07, 2026. Want to learn more about 12834 Point Salem Road? Do you have questions about finding other Single Family real estate for sale in Hagerstown? You can browse all Hagerstown real estate or contact a Coldwell Banker agent to request more information.