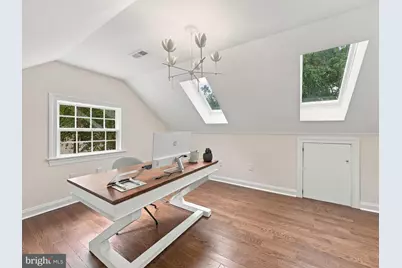
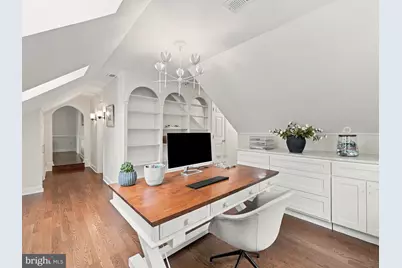
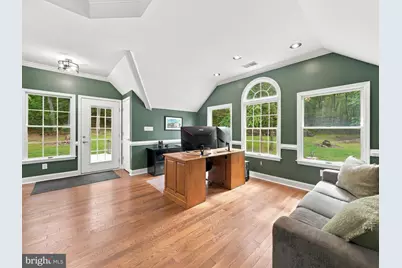
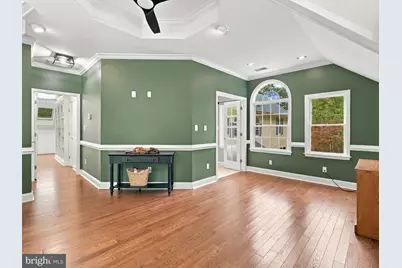
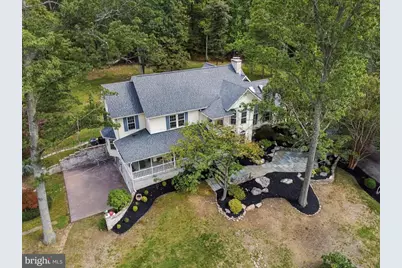
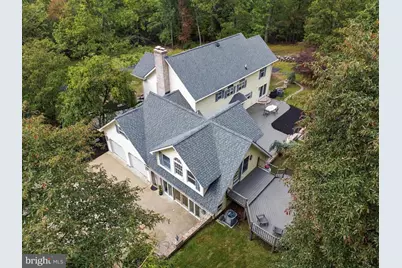
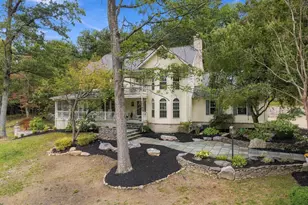
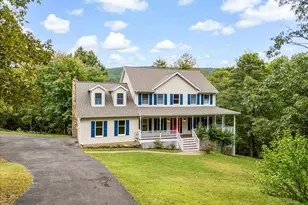
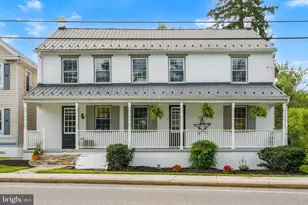
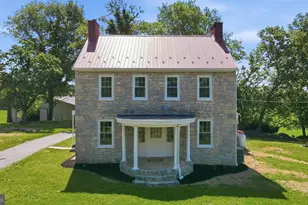
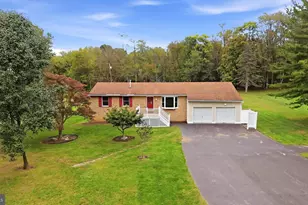
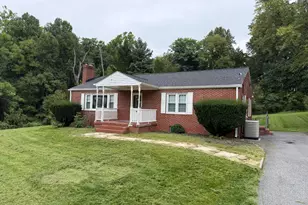
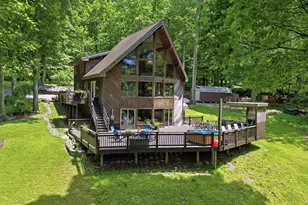
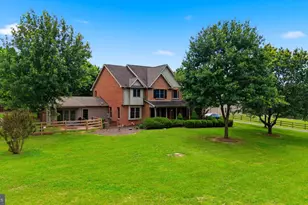
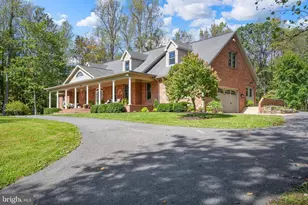
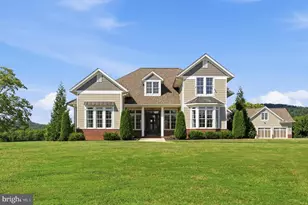
Full Property Details for 9153 Crystal Falls Dr
General
- Price: $1,049,900
- Taxes: $9,385 (2026)
- Status: Active
- Type: Single Family
- Source: BrightMLSMidAtlantic
- MLS ID: MDWA2040580
- Updated: 10/3/2026
- Added to Site: 4 day(s) ago
Interior
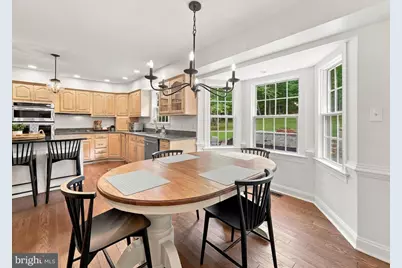
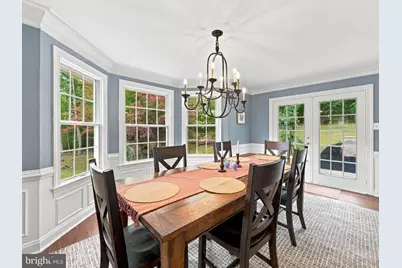
- Number of Rooms: 14
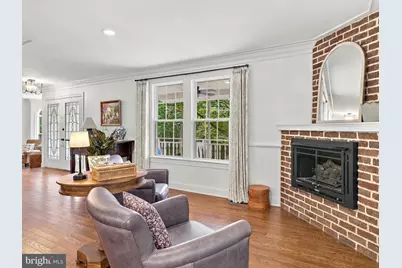
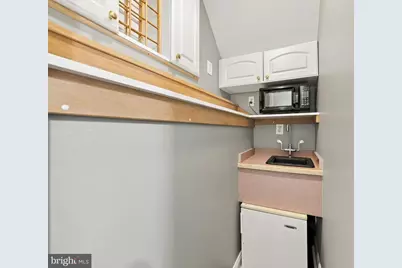
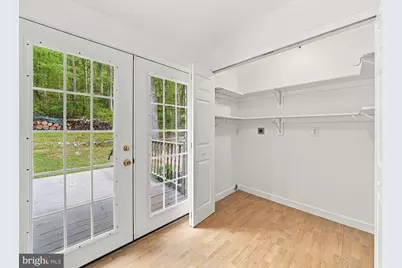
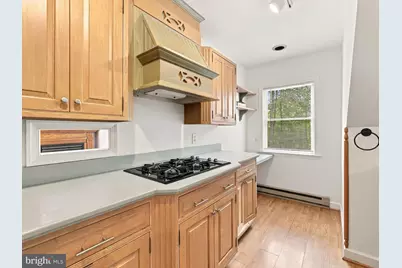
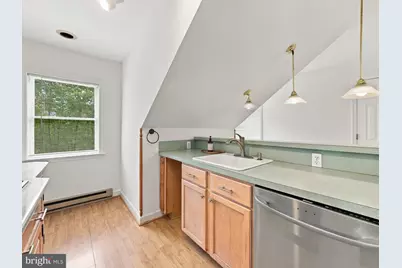
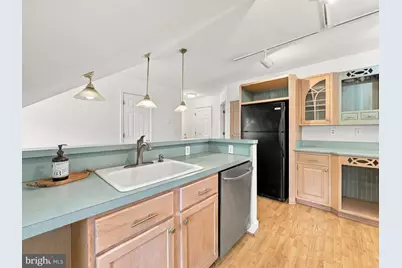
- Interior Features: 2nd Kitchen, Additional Stairway, Cedar Closet(s)
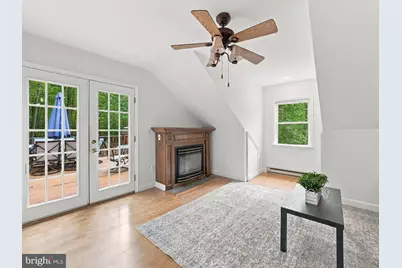
- Fireplace: Yes
- Number of Fireplaces: 5
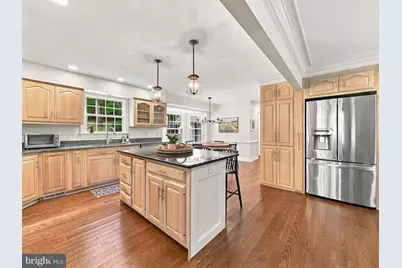
- Appliances: Built-In Range, Built-In Microwave, Cooktop, Dishwasher, Microwave, Oven - Wall, Oven/Range - Electric, Refrigerator, Stainless Steel Appliances
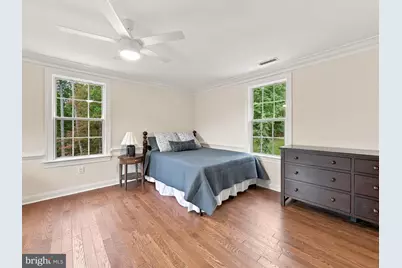
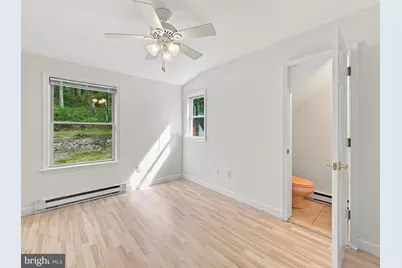
- Flooring: Hardwood, Engineered Wood, Carpet, Tile/Brick
Rooms
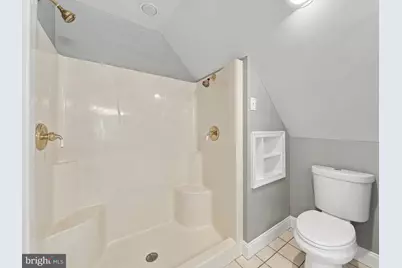
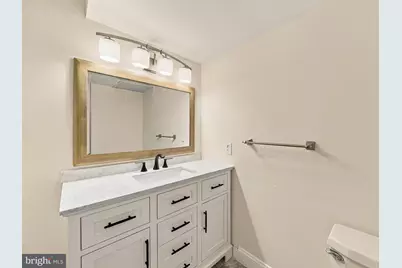
- Total Bathrooms: 6
- Full Bathrooms: 4
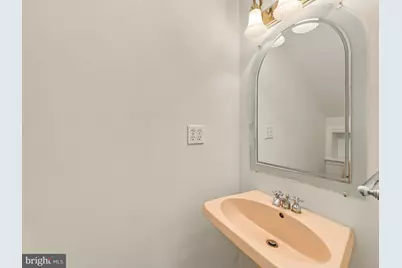
- Half Bathrooms: 2
- Upper Floor Baths: 3
- Upper - Full Baths: 3
- Main Floor Baths: 2
- Main - 1/2 Baths: 2
- Lower Floor Baths: 1
- Lower - Full Baths: 1
- Total Bedrooms: 4
- Bedrooms Upper: 4
Parking
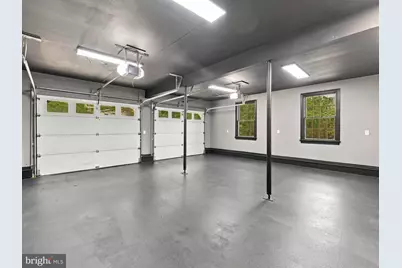
- Garage: Yes
- Garage Spaces: 7
- Total Spaces: 22
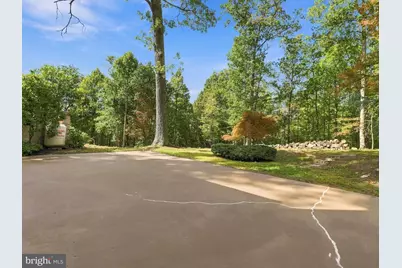
- Parking Features: Asphalt Driveway
- Parking Type: Detached Garage, Driveway, Attached Garage
- Garage Description: Covered Parking, Oversized
Location
- County: WASHINGTON
- Subdivision: BOONSBORO
- Driving Directions: From 40E: left onto Ruble Rd, left onto Crystal Falls Dr.
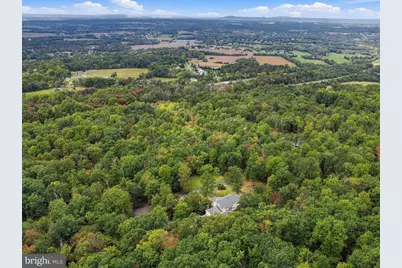
- Location Details: Adjoins National Forest
School Information
- School District: Washington County Public Schools
- Elementary School: Greenbrier
- Middle School: Boonsboro
- High School: Boonsboro
Community
- Pets Allowed: Yes
- Pets: No Pet Restrictions
Heating & Cooling
- Cooling Type: Other
- Cooling Fuel: Electric
- Heating Type: Heat Pump(s)
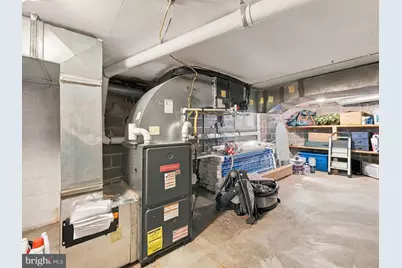
- Heating Fuel: Propane - Owned
- Water Heater: Electric
Utilities
- Sewer: On Site Septic
- Water: Well
- Utility Description: Electric Available, Propane
Structural Information
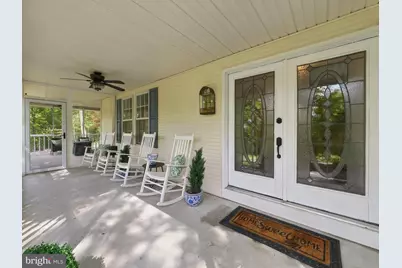
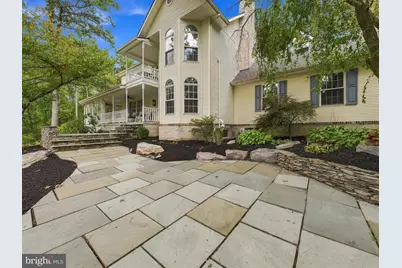
- Architectural Style: Victorian
- Structure Type: Detached
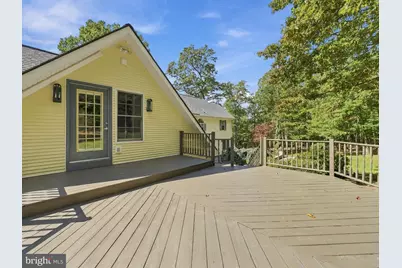
- Construction: Vinyl Siding
- Basement: Yes
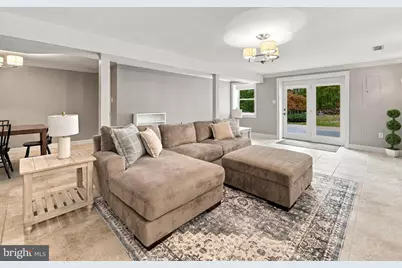
- Basement Desc.: Daylight, Full, Partially Finished
- Foundation: Other
- Roof: Architectural Shingle
- Stories Description: Lower 1, Main, Upper 1
- Square Feet: 4,766
- Sq. Ft. Source: Estimated
- Living Area: 3,884 Sq. Ft.
- Finished Above Grnd: 3,284 Sq. Ft.
- Finished Below Grnd: 600 Sq. Ft.
- Basement Finished: 70%
- Year Built: 1990
- Year Built Source: Assessor
- Property Condition: Excellent
Unit Information
Additional Structures
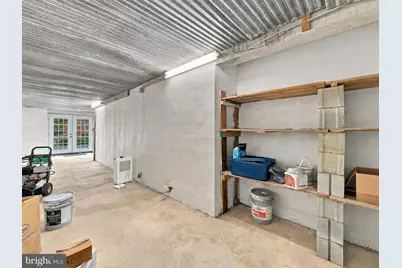
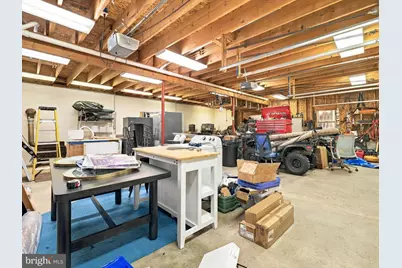
- Other Structures: 2nd Garage
Lot Features
- Lot Size (Acres): 3.26
- Lot Size (Sq. Ft.): 142,006
- Lot Size Source: Assessor
- Zoning: EC
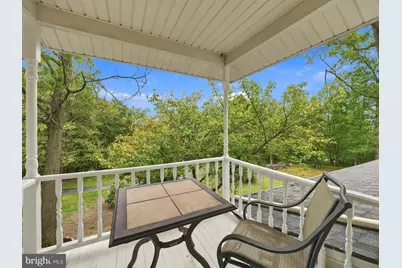
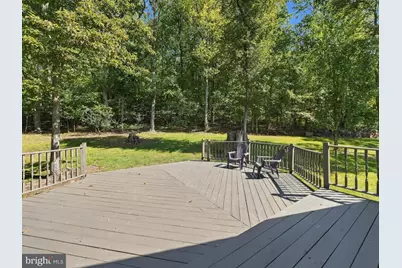
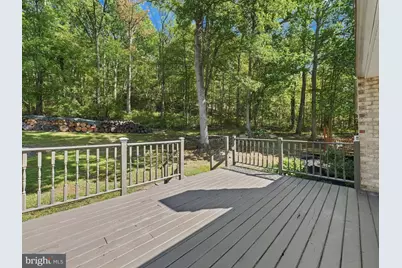
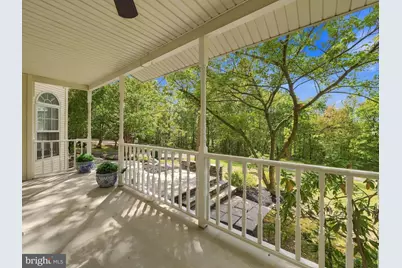
- Lot Description: Backs to Trees, Trees/Wooded
Financial Considerations
- Price Per Sq. Ft.: $319.7
- Assessment Year: 2026
- County Tax: $9,385
- County Tax Freq: Annually
- Tax w/Assessment: $902,367
- Tax Amount: $9,385
- Tax Year: 2026
Disclosures and Reports
- Ownership: Fee Simple
- Lot Number: V3
Listed by Real Estate Innovations, Alice J Guy