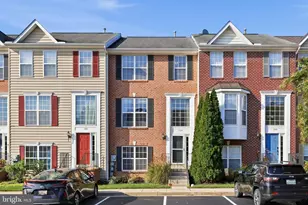
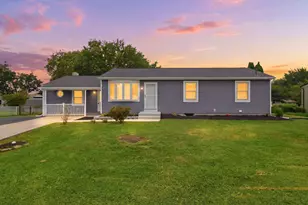
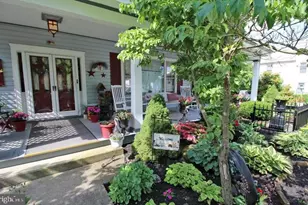
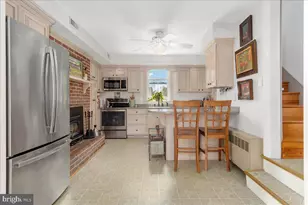
This is a carousel with tiles that activate property listing cards. Use the previous and next buttons to navigate.
1/1
$384,900
This is a carousel with tiles that activate property listing cards. Use the previous and next buttons to navigate.
1/1
Property Description
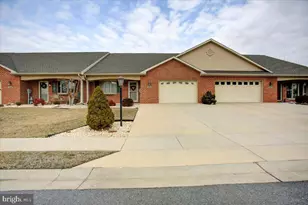
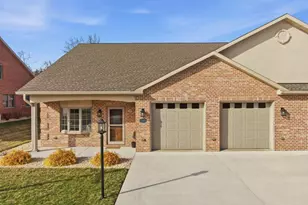
Priced to sell and one of the best values in Emerald Pointe! Enjoy the relaxed, low-maintenance lifestyle this beautiful brick home and sought-after age-restricted community have to offer. Nestled in Emerald Pointe, this charming residence features a welcoming covered front porch, a spacious 12x13 screened rear patio, and a small fenced yard that's perfect for pets. The community also offers sidewalks and scenic walking areas throughout for leisurely strolls with your furry companions. Step inside to discover a bright and spacious formal living room highlighted by a large bay window that fills the space with natural light. Crown molding, plush carpeting, and generous seating space create an inviting atmosphere ideal for entertaining or relaxing. Beyond the living room, the home opens into a spacious open-concept layout connecting the kitchen, dining area, and cozy family room. The well-appointed kitchen features a center island with breakfast bar seating for four, abundant cabinetry, ample countertop workspace, and a full appliance package including an upgraded refrigerator, electric range, dishwasher, microwave, and garbage disposal. A built-in workstation provides the perfect spot for a home office setup, laptop station, or household organization center. Adjacent to the kitchen, the dining area comfortably accommodates a table for six with additional room for entertaining guests. The adjoining family room is warm and inviting, complete with a corner gas fireplace that creates the perfect ambiance without the maintenance of a wood-burning fireplace. French doors lead directly to the screened patio and fenced backyard, seamlessly blending indoor and outdoor living. Privately situated on the opposite side of the home, the bedroom wing includes a convenient main-level laundry room with built-in cabinets and countertop space. The hall bathroom features a single vanity and oversized walk-in shower. The spacious primary suite offers a generous 15x20 bedroom, a large private bath, and an impressive walk-in closet. Additional storage and future expansion opportunities abound in the attached two-car garage, which includes a utility sink and access to a fixed staircase leading to the unfinished second level. Already framed and featuring rough-in plumbing for a third full bath, this versatile space is ready to become a third bedroom, home office, theater room, hobby space, or additional living area. Emerald Pointe residents enjoy an exceptional lineup of amenities, including a clubhouse with full kitchens and dining areas, indoor swimming pool, fitness center, activity rooms, billiards, pickleball and other sports courts, and much more. Be sure to visit the clubhouse during your tour to fully experience the incredible lifestyle this community offers. This is more than just a home - it's a lifestyle.
Full Property Details
Full Property Details for 13336 Marquise Dr
General
- Sold For: $384,900
- HOA FEE: $243/month
- Taxes: $3,685 (2024)
- Status: Closed
- Type: Single Family
- Source: BrightMLSMidAtlantic
- MLS ID: MDWA2029356
- Added to Site: 407 day(s) ago
Interior
- Number of Rooms: 10
- Rooms/Areas: Living Room, Primary Bedroom, Bedroom 2, Kitchen, Family Room, Laundry, Bathroom 2, Attic, Primary Bathroom, Screened Porch
- Interior Features: Attic, Bathroom - Walk-In Shower, Breakfast Area, Built-Ins, Carpet, Ceiling Fan(s), Combination Kitchen/Dining, Entry Level Bedroom, Family Room Off Kitchen, Floor Plan - Open, Kitchen - Eat-In, Kitchen - Island, Kitchen - Table Space, Pantry, Primary Bath(s), Recessed Lighting, Walk-in Closet(s)
- Fireplace: Yes
- Number of Fireplaces: 1
- Fireplace(s): Corner, Gas/Propane, Mantel(s)
- Appliances: Built-In Microwave, Dishwasher, Disposal, Dryer, Exhaust Fan, Oven/Range - Electric, Washer, Refrigerator
- Flooring: Carpet, Laminated, Laminate Plank, Vinyl, Ceramic Tile
Rooms
Bathrooms
- Total Bathrooms: 2
- Full Bathrooms: 2
- Main Floor Baths: 2
- Main - Full Baths: 2
Bedrooms
- Total Bedrooms: 2
- Bedrooms Main & Up: 2
Other Rooms
- Laundry: Main Floor, Dryer In Unit, Washer In Unit
Additional Information
- Shared Amenities: Club House, Common Grounds, Community Center, Fitness Center, Game Room, Meeting Room, Party Room, Pool - Indoor, Recreational Center, Retirement Community, Swimming Pool
- Shared Pool: Yes
- Pool: Yes
- Security/Safety: Security System, Smoke Detector
Exterior
- Exterior Features: Exterior Lighting, Sidewalks, Street Lights
- Porch/Patio/Deck: Screened, Patio(s), Porch(es)
Parking
- Garage: Yes
- Garage Spaces: 2
- Total Spaces: 4
- Parking Features: Concrete Driveway
- Parking Type: Driveway, Attached Garage, On Street
- Garage Description: Additional Storage Area, Garage - Front Entry, Garage Door Opener, Inside Access
Location
- County: WASHINGTON
- Subdivision: EMERALD POINTE
- Cross Streets: Emerald Pt Dr & Marquise Dr
- Driving Directions: From I-81 take Exit 9 and head East on Maugans Avenue / Cross over Rt. 11 and continue straight / Maugans Ave turns into LongMeadow Road after crossing over Rt.11 / Turn right on Marsh Pike / Turn left on Emerald Pt Dr / continue left on Emerald Pt Dr at Club House / Turn left on Marquise Dr to home on left.
- Direction Faces: North
- Location Details: Suburban
School Information
- School District: Washington County Public Schools
- Elementary School: Paramount
- Middle School: Northern
- High School: North Hagerstown
Community
- Association: Yes
- Assoc. Name: EMERALD POINTE
- Assoc. Fees Include: Common Area Maintenance, Health Club, Lawn Maintenance, Management, Pool(s), Recreation Facility, Trash
- Adult Community: Yes
Heating & Cooling
- Central air: Yes
- Cooling Type: Central A/C, Ceiling Fan(s)
- Cooling Fuel: Electric
- Heating Type: Forced Air
- Heating Fuel: Natural Gas
- Water Heater: Electric
Utilities
- Sewer: Public Sewer
- Water: Public
- Utility Description: Cable TV Available, Phone Available
Structural Information
- Architectural Style: Ranch/Rambler
- Structure Type: Twin/Semi-Detached
- Builder: Paul Crampton Builders
- Construction: Brick
- Foundation: Slab
- Roof: Architectural Shingle
- Walls/Ceilings: Dry Wall
- Windows: Bay/Bow, Double Hung, Screens, Vinyl Clad
- Doors: Sliding Glass
- Stories Description: Main, Upper 1
- Square Feet: 3,240
- Sq. Ft. Source: Estimated
- Living Area: 2,615 Sq. Ft.
- Finished Above Grnd: 2,615 Sq. Ft.
- Unfin. Above Grnd: 625 Sq. Ft.
- Year Built: 2014
- Year Built Source: Assessor
- Property Condition: Excellent
Lot Features
- Property View: Garden/Lawn, Street
- Lot Size (Acres): 0.13
- Lot Size (Sq. Ft.): 5,663
- Lot Size Source: Assessor
- Street/Road Desc.: Black Top
- Zoning: RT-PU
- Lot Description: Landscaping, Level, PUD, Rear Yard, SideYard(s)
- Fencing (Description): Partially, Vinyl
Financial Considerations
- Price Per Sq. Ft.: $152.93
- Association Fee: $243
- Assoc Fee Freq.: Monthly
- Assessment Year: 2025
- County Tax: $3,685
- County Tax Freq: Semi-Annually
- Tax w/Assessment: $383,133
- Tax Amount: $3,685
- Tax Year: 2024
- Terms: Standard Sale
- Tax Total Finished Sq. Ft.: 2615
Disclosures and Reports
- Ownership: Fee Simple
- Lot Number: 13
Listed by Century 21 Market Professionals, Michael R Draper
Sold by CENTURY 21 New Millennium, Mary C Guaragna

Get Pre-Approved Today
Schools
Schools serving 13336 Marquise Dr
School District:Washington County Public Schools, Williamsport, MD
| Name | Grades | Distance |
|---|---|---|
Paramount Elementary School 19410 Longmeadow Road, Hagerstown, MD 21742 | PK-5 | 0.3 mi |
Northern Middle School, Hagerstown, MD 701 Northern Avenue, Hagerstown, MD 21742 | 6-8 | 1.3 mi |
North Hagerstown High School 1200 Pennsylvania Avenue, Hagerstown, MD 21742 | 9-12 | 1.6 mi |
Disclaimer:
School attendance boundaries provided by ATTOM Data Solutions and are for reference only. Contact the school directly to verify enrollment eligibility.
Price & Sales History for 13336 Marquise Dr
Date
Details
Price
Change
Source
6/29/2026
Sold
$384,900
-3.75%
MLS
3/26/2026
Price Reduced
$399,900
-5.88%
MLS
11/21/2025
Price Reduced
$424,900
-5.56%
MLS
10/14/2025
Price Reduced
$449,900
-2.17%
MLS
9/10/2025
Price Reduced
$459,900
-3.16%
MLS
7/15/2025
Price Reduced
$474,900
-2.06%
MLS
6/09/2025
Listed
$484,900
—
MLS
Disclaimer: Historical sales information is derived from public records provided by the county offices. Information is not guaranteed and should be independently verified.
13336 Marquise Drive, Hagerstown, MD 21742 (MLS# MDWA2029356) is a Single Family property that was sold at $384,900 on June 29, 2026. Want to learn more about 13336 Marquise Drive? Do you have questions about finding other Single Family real estate for sale in Hagerstown? You can browse all Hagerstown real estate or contact a Coldwell Banker agent to request more information.