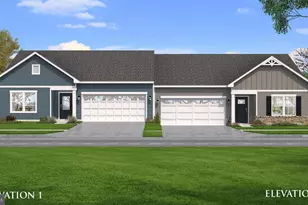
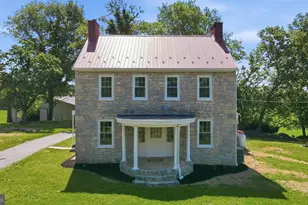
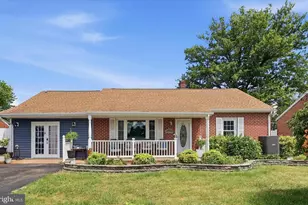
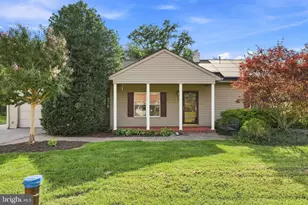
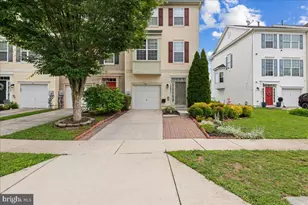
Full Property Details for 18213 Hurricane Ct
General
- Sold For: $340,000
- HOA FEE: $31/month
- Taxes: $5,096 (2026)
- Status: Closed
- Type: Townhouse
- Source: BrightMLSMidAtlantic
- MLS ID: MDWA2038034
- Added to Site: 85 day(s) ago
Interior
- Interior Features: Bathroom - Soaking Tub, Breakfast Area, Carpet, Combination Dining/Living, Kitchen - Eat-In, Primary Bath(s), Sprinkler System, Walk-in Closet(s), Wood Floors, Bathroom - Walk-In Shower, Floor Plan - Open, Pantry
- Appliances: Built-In Microwave, Disposal, Dryer, Oven/Range - Gas, Refrigerator, Washer, Water Heater
- Flooring: Carpet, Hardwood
Rooms
- Total Bathrooms: 3
- Full Bathrooms: 2
- Half Bathrooms: 1
- Upper 2 - Full Baths: 2
- Upper Floor Baths: 2
- Upper - Full Baths: 2
- Main Floor Baths: 1
- Main - 1/2 Baths: 1
- Total Bedrooms: 3
- Bedrooms Upper: 3
- Bedrooms-Up2: 3
Additional Information
- Shared Amenities: Basketball Courts, Common Grounds, Jog/Walk Path, Picnic Area, Tot Lots/Playground
- Security/Safety: Smoke Detector, Sprinkler System - Indoor
Exterior
- Porch/Patio/Deck: Deck(s), Patio(s)
Parking
- Garage: Yes
- Garage Spaces: 1
- Total Spaces: 2
- Parking Features: Concrete Driveway, Electric Vehicle Charging Station(s)
- Parking Type: Attached Garage, Driveway
- Garage Description: Garage - Front Entry
Location
- Municipality: Hagerstown
- County: WASHINGTON
- Subdivision: GREENFIELD AT COLLEGIATE ACRES
- Driving Directions: I-81, Exit 7B, R on Terps, L on Yellow Jacket, R on Hurricane and house on R
- City Limits: Yes
School Information
- School District: Washington County Public Schools
Community
- Association: Yes
- Assoc. Name: GREENFIELD AT COLLEGIATE ACRES HOA
- Assoc. Fees Include: Common Area Maintenance, Management, Reserve Funds
Heating & Cooling
- Central air: Yes
- Cooling Type: Central A/C
- Cooling Fuel: Electric
- Heating Type: Forced Air
- Heating Fuel: Natural Gas
- Water Heater: Natural Gas
Utilities
- Sewer: Public Sewer
- Water: Public
Structural Information
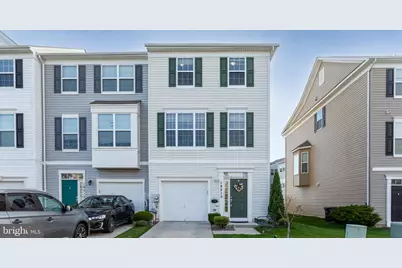
- Architectural Style: Colonial
- Structure Type: End of Row/Townhouse
- Builder: BEAZER HOMES
- Model: MORGAN
- Construction: Vinyl Siding
- Foundation: Slab
- Roof: Architectural Shingle
- Walls/Ceilings: 9'+ Ceilings
- Windows: Bay/Bow, Double Pane
- Doors: Six Panel
- Stories Description: Main, Upper 2
- Square Feet: 2,334
- Sq. Ft. Source: Assessor
- Living Area: 2,334 Sq. Ft.
- Finished Above Grnd: 2,334 Sq. Ft.
- Year Built: 2013
- Year Built Source: Estimated
- Property Condition: Very Good
Lot Features
- Property View: Park/Greenbelt
- Lot Size (Acres): 0.08
- Lot Size (Sq. Ft.): 3,420
- Lot Size Source: Estimated
- Zoning: RMED
- Lot Description: Backs - Open Common Area
- Fencing (Description): Vinyl
Financial Considerations
- Price Per Sq. Ft.: $143.53
- Association Fee: $31
- Assoc Fee Freq.: Monthly
- Assessment Year: 2026
- City/TownTax: $2,200
- City/TownTax Freq: Annually
- County Tax: $2,364
- County Tax Freq: Annually
- Tax w/Assessment: $271,900
- Tax Amount: $5,096
- Tax Year: 2026
- Terms: Standard Sale
- Tax Total Finished Sq. Ft.: 2334
Disclosures and Reports
- Ownership: Fee Simple
- Lot Number: TH71
Listed by Berkshire Hathaway HomeServices PenFed Realty, Szymon Elmore
Sold by United Real Estate Premier, Ashkan Hosseinipoul