No photo available
$400,000 Coming Soon
Property Description
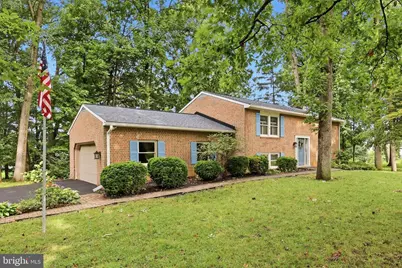
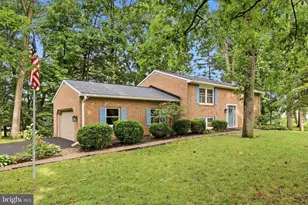
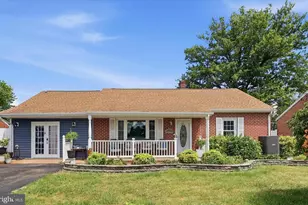
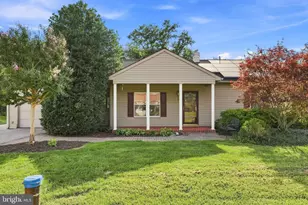
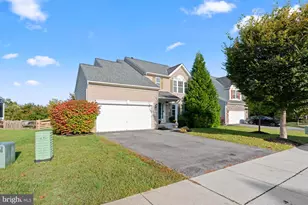
Welcome to this amazing custom-built multi-level home nestled on nearly one beautifully landscaped acre in the desirable St. James Village community. This exceptional 3-bedroom, 2-bath home showcases timeless craftsmanship, quality construction, and thoughtful updates throughout. Recent improvements include a 4-year-old roof, brand-new oversized gutters and downspouts with gutter guards (6-inch gutters on the front and 4-inch gutters on the rear), fresh interior paint, newly painted shutters, and an updated front entry door, offering both curb appeal and peace of mind. Inside, you'll find beautiful hardwood flooring, plantation shutters, and custom handmade solid wood doors throughout, reflecting the outstanding craftsmanship found in every room. Distinctive architectural details include handmade Cushwa brick, reclaimed exposed wood beams from a historic church, custom cabinetry, and handcrafted millwork-features that make this home truly one of a kind. The updated kitchen offers abundant hickory cabinetry, a center island, and generous workspace for cooking and entertaining. The home's unique multi-level design offers both separation and flexibility. Upon entering, you're welcomed by a central foyer with stairs leading both up and down. The upper level features two spacious bedrooms and a full bath. The lower level includes a third bedroom, a second full bath, a warm and inviting family room accented by reclaimed beams, an oversized laundry room with a workshop and built-in workbench/cabinets that convey with the home, and an additional recreation room with exposed Cushwa brick. This thoughtfully designed layout provides multiple living spaces, making it ideal for entertaining, hobbies, a home office, or multigenerational living. An attached two-car garage provides additional storage and convenience. Enjoy peaceful mornings and relaxing evenings from the screened porch overlooking mature trees and the private backyard. Situated on nearly one acre in an established neighborhood, this property offers the tranquility of country living while remaining just minutes from shopping, dining, medical facilities, schools, and Interstate 70. Homes offering this level of craftsmanship are increasingly rare. From the custom handmade wood doors and locally crafted Cushwa brick to the reclaimed beams and quality finishes throughout, every detail reflects pride of ownership and enduring quality. Don't miss this unique opportunity-schedule your private showing today!
Full Property Details
Full Property Details for 18309 Woodside Dr
General
- Price: $400,000
- Taxes: $3,840 (2025)
- Status: Coming Soon
- Type: Single Family
- Source: BrightMLSMidAtlantic
- MLS ID: MDWA2038394
- Updated: 7/8/2026
- Added to Site: 2 day(s) ago
- Expected Market Date: 8/13/2026
Interior
- Interior Features: Ceiling Fan(s), Exposed Beams, Kitchen - Island, Wood Floors
- Fireplace: Yes
- Number of Fireplaces: 1
- Appliances: Built-In Microwave, Dishwasher, Refrigerator, Oven - Single, Washer, Water Heater, Dryer
- Flooring: Hardwood
Rooms
Bathrooms
- Total Bathrooms: 2
- Full Bathrooms: 2
- Upper Floor Baths: 1
- Upper - Full Baths: 1
- Lower Floor Baths: 1
- Lower - Full Baths: 1
Bedrooms
- Total Bedrooms: 3
- Bedrooms Upper: 2
- Bedrooms Lower: 1
Other Rooms
- Laundry: Basement
Parking
- Garage: Yes
- Garage Spaces: 2
- Total Spaces: 10
- Parking Features: Paved Driveway
- Parking Type: Attached Garage, Driveway
- Garage Description: Additional Storage Area, Garage - Side Entry, Garage Door Opener, Oversized
Location
- County: WASHINGTON
- Subdivision: ST JAMES VILLAGE
- Driving Directions: From Sharpsburg Pike, turn onto College Rd. then Left onto Olivewood Dr, Right onto Woodside Dr. House is on the Right
School Information
- School District: Washington County Public Schools
Community
- Pets Allowed: Yes
- Pets: No Pet Restrictions
Heating & Cooling
- Central air: Yes
- Cooling Type: Central A/C
- Cooling Fuel: Electric
- Heating Type: Heat Pump(s)
- Heating Fuel: Central, Electric
- Water Heater: Electric
Utilities
- Sewer: Septic Exists
- Water: Public
Structural Information
- Architectural Style: Split Level
- Structure Type: Detached
- Construction: Brick
- Basement: Yes
- Basement Desc.: Fully Finished, Garage Access, Workshop, Full, Daylight, Partial
- Foundation: Block
- Roof: Shingle
- Walls/Ceilings: Dry Wall
- Stories Description: Lower 1, Upper 1
- Square Feet: 2,267
- Sq. Ft. Source: Assessor
- Living Area: 2,267 Sq. Ft.
- Finished Above Grnd: 1,419 Sq. Ft.
- Finished Below Grnd: 848 Sq. Ft.
- Year Built: 1977
- Year Built Source: Assessor
Unit Information
Unit 1
- Bathrooms-Lower: 1
- Bedrooms-Lower: 1
Lot Features
- Lot Size (Acres): 0.98
- Lot Size (Sq. Ft.): 42,491
- Lot Size Source: Assessor
- Zoning: RS
Financial Considerations
- Price Per Sq. Ft.: $281.89
- Assessment Year: 2026
- County Tax: $3,840
- County Tax Freq: Annually
- Tax w/Assessment: $401,733
- Tax Amount: $3,840
- Tax Year: 2025
- Tax Total Finished Sq. Ft.: 2267
Disclosures and Reports
- Ownership: Fee Simple
- Inclusions: workbench in basement
- Section: C
- Lot Number: 37
Listed by Long & Foster Real Estate, Inc., Cindy Clipp
Get Pre-Approved Today
Schools
Schools serving 18309 Woodside Dr
School District:Washington County Public Schools, Williamsport, MD
| Name | Grades | Distance |
|---|---|---|
Rockland Woods Elementary School 18201 Rockland Drive, Hagerstown, MD 21740 | PK-5 | 0.4 mi |
E. Russell Hicks Middle School 1321 South Potomac Street, Hagerstown, MD 21740 | 6-8 | 2.4 mi |
South Hagerstown High School 1101 South Potomac Street, Hagerstown, MD 21740 | 9-12 | 2.8 mi |
Disclaimer:
School attendance boundaries provided by ATTOM Data Solutions and are for reference only. Contact the school directly to verify enrollment eligibility.
Price & Sales History for 18309 Woodside Dr
Date
Details
Price
Change
Source
7/07/2026
Listed
$400,000
—
MLS
Disclaimer: Historical sales information is derived from public records provided by the county offices. Information is not guaranteed and should be independently verified.
Tax History
Tax History for 18309 Woodside Dr
Year
Property Taxes
Change
Tax Assessment
Change
2025
$3,325
11%
$369,267
10%
2023
$3,002
—
$336,800
8%
2023
$3,002
5%
$311,000
9%
2022
$2,847
9%
$285,200
10%
2020
$2,615
-2%
$259,400
3%
2021
$2,670
2%
$253,033
3%
2020
$2,615
3%
$246,667
3%
2019
$2,547
3%
$240,300
3%
2018
$2,475
3%
$233,500
3%
2017
$2,403
3%
$226,700
3%
2016
$2,331
—
$219,900
—
2015
$2,331
—
$219,900
—
2014
$2,331
—
$219,900
—
Disclaimer: Historical tax information is derived from public records provided by the county offices. Information is not guaranteed and should be independently verified.
Estimate the Cost
Estimate the Cost for 18309 Woodside Dr
18309 Woodside Drive, Hagerstown, MD 21740 (MLS# MDWA2038394) is a Single Family property with 3 bedrooms and 2 full bathrooms. 18309 Woodside Drive is currently listed for $400,000 and was received on July 07, 2026. Want to learn more about 18309 Woodside Drive? Do you have questions about finding other Single Family real estate for sale in Hagerstown? You can browse all Hagerstown real estate or contact a Coldwell Banker agent to request more information.