No photo available
$548,885 Sale Pending
Property Description
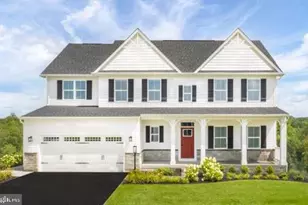
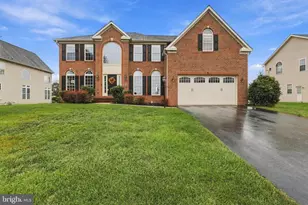
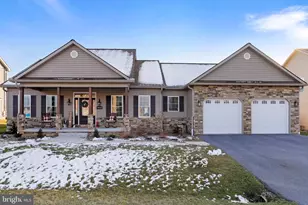
Stunning Lehigh Floorplan! Included Finished Basement Rec Room, Downing Duraform Linen Cabinets, optional Rear Porch and Spacious Backyard Backing to Forest Preservation, and More! The open layout of the family room flows into the gourmet kitchen, where you can fix snacks and drinks without missing a beat. The flex room offers versatility and the quiet study off the 2-car garage is ideal for working from home.
Full Property Details
Full Property Details for 18938 Juliet Pl
General
- Price: $548,885
- HOA FEE: $25/month
- Taxes: (2026)
- Status: Pending
- Type: Single Family
- Source: BrightMLSMidAtlantic
- MLS ID: MDWA2040274
- Updated: 10/15/2026
- Added to Site: 30 day(s) ago
Interior
- Rooms/Areas: Loft, Recreation Room
Rooms
Bathrooms
- Total Bathrooms: 3
- Full Bathrooms: 2
- Half Bathrooms: 1
- Upper Floor Baths: 2
- Upper - Full Baths: 2
- Main Floor Baths: 1
- Main - 1/2 Baths: 1
Bedrooms
- Total Bedrooms: 4
- Bedrooms Upper: 4
Parking
- Garage: Yes
- Garage Spaces: 2
- Total Spaces: 2
- Parking Features: Asphalt Driveway
- Parking Type: Driveway, Attached Garage
- Garage Description: Garage - Front Entry, Garage Door Opener
Location
- County: WASHINGTON
- Subdivision: PARADISE HEIGHTS
- Driving Directions: From Points South: -Take I-70W to exit 26 for I-81N -Take exit 9 for Maugans Ave -Continue on Longmeadow Rd -Left onto Paradise Church Rd -Left onto Amesbury Rd -Model is on the right
School Information
- School District: Washington County Public Schools
Community
- Association: Yes
Heating & Cooling
- Central air: Yes
- Cooling Type: Central A/C
- Cooling Fuel: Electric
- Heating Type: Forced Air
- Heating Fuel: Natural Gas
- Water Heater: Tankless
Utilities
- Sewer: Public Sewer
- Water: Public
Structural Information
- Architectural Style: Transitional
- Structure Type: Detached
- Builder: RYAN HOMES
- Model: Lehigh
- Construction: Vinyl Siding, Stone
- Basement: Yes
- Basement Desc.: Full, Partially Finished
- Foundation: Concrete Perimeter
- Stories Description: Main, Upper 1
- Square Feet: 3,978
- Sq. Ft. Source: Estimated
- Living Area: 3,978 Sq. Ft.
- Finished Above Grnd: 3,010 Sq. Ft.
- Finished Below Grnd: 968 Sq. Ft.
Lot Features
- Lot Size (Acres): 0.42
- Lot Size (Sq. Ft.): 18,295
- Lot Size Source: Estimated
- Zoning: RESIDENTIAL
Financial Considerations
- Price Per Sq. Ft.: $182.35
- Association Fee: $25
- Assoc Fee Freq.: Monthly
- Tax Year: 2026
Disclosures and Reports
- Ownership: Fee Simple
- Inclusions: Parking Included In ListPrice, Parking Included In SalePrice
- Lot Number: WFNPH - S142
Listed by Nvr, Inc., Erica Stevenson
Get Pre-Approved Today
Schools
Schools serving 18938 Juliet Pl
School District:Washington County Public Schools, Williamsport, MD
| Name | Grades | Distance |
|---|---|---|
Maugansville Elementary School 18023 Maugans Ave, Maugansville, MD 21767 | PK-5 | 1.7 mi |
Northern Middle School, Hagerstown, MD 701 Northern Avenue, Hagerstown, MD 21742 | 6-8 | 1.6 mi |
North Hagerstown High School 1200 Pennsylvania Avenue, Hagerstown, MD 21742 | 9-12 | 1.9 mi |
Disclaimer:
School attendance boundaries provided by ATTOM Data Solutions and are for reference only. Contact the school directly to verify enrollment eligibility.
Price & Sales History for 18938 Juliet Pl
Date
Details
Price
Change
Source
9/18/2026
Listed
$548,885
—
MLS
Disclaimer: Historical sales information is derived from public records provided by the county offices. Information is not guaranteed and should be independently verified.
Estimate the Cost
Estimate the Cost for 18938 Juliet Pl
18938 Juliet Place, Hagerstown, MD 21742 (MLS# MDWA2040274) is a Single Family property with 4 bedrooms, 2 full bathrooms and 1 partial bathroom. 18938 Juliet Place is currently listed for $548,885 and was received on September 18, 2026. Want to learn more about 18938 Juliet Place? Do you have questions about finding other Single Family real estate for sale in Hagerstown? You can browse all Hagerstown real estate or contact a Coldwell Banker agent to request more information.