This is a carousel with tiles that activate property listing cards. Use the previous and next buttons to navigate.
1/1
$407,000
This is a carousel with tiles that activate property listing cards. Use the previous and next buttons to navigate.
1/1
Property Description
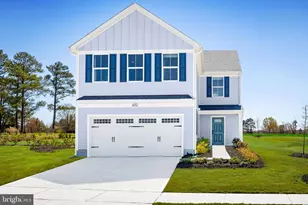
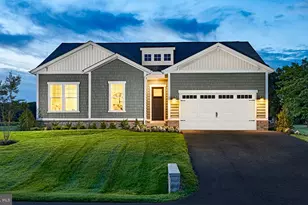
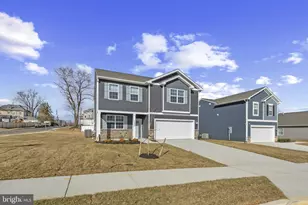
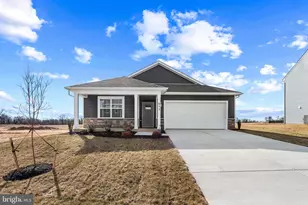
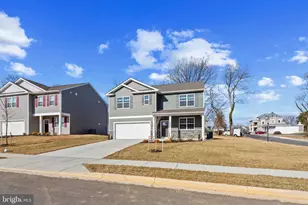
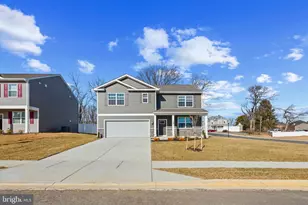
Your perfect place to call home in Virginia Commons - the stunning Penwell floor plan! Discover this spacious 4-bedroom, 2.5-bath two-story gem, offering approximately 2,148 square feet of modern, thoughtfully designed living space. Perfect for growing families or those who love to entertain, the open-concept main level effortlessly connects the chef-inspired kitchen, dining area, and expansive living room, creating an inviting hub for everyday life and gatherings. The heart of the home shines in the stylish kitchen, featuring an oversized island, sleek quartz countertops, premium stainless-steel appliances, and abundant cabinetry for all your storage needs. Durable, elegant luxury vinyl plank (LVP) flooring flows throughout the main living areas, delivering both beauty and easy maintenance. Upstairs, you'll find four generous bedrooms, including a serene owner's suite, plus 2 full baths for added comfort and convenience. Step outside to enjoy your private backyard-ideal for summer barbecues, playtime with kids or pets, or simply unwinding in your peaceful surroundings. This brand-new home comes loaded with smart technology to simplify your life: video doorbell, smart door lock, smart switch, smart plug, smart thermostat, and a connected smart panel, all controllable right from your phone, no matter where you are. Prime location highlights: Situated in the desirable Virginia Commons community by D.R. Horton Just minutes from I-70 and Route 40 making commuting a breeze to nearby cities Enjoy the charm of Hagerstown living with easy access to major highways Close to shopping, dining, entertainment, schools, and everyday essentials Take advantage of current incentives and competitive rate options through DHI Mortgage to make this home even more affordable! Don't wait! this beautiful Penwell plan in Virginia Commons won't last long. Schedule your private showing today and start envisioning your future here!
Full Property Details
Full Property Details for 648 Armstrong Ave
General
- Sold For: $407,000
- HOA FEE: $51/month
- Taxes: (2025)
- Status: Closed
- Type: Single Family
- Source: BrightMLSMidAtlantic
- MLS ID: MDWA2035084
- Added to Site: 134 day(s) ago
Interior
- Rooms/Areas: Dining Room, Primary Bedroom, Bedroom 4, Kitchen, Family Room, Foyer, Laundry, Office, Bathroom 2, Bathroom 3, Primary Bathroom, Half Bath
- Flooring: Carpet, Ceramic Tile, Laminated
Rooms
Bathrooms
- Total Bathrooms: 3
- Full Bathrooms: 2
- Half Bathrooms: 1
- Upper Floor Baths: 2
- Upper - Full Baths: 2
- Main Floor Baths: 1
- Main - 1/2 Baths: 1
Bedrooms
- Total Bedrooms: 4
- Bedrooms Upper: 4
Parking
- Garage: Yes
- Garage Spaces: 2
- Total Spaces: 2
- Parking Type: Attached Garage, Driveway
- Garage Description: Additional Storage Area, Garage - Front Entry, Garage Door Opener
Location
- County: WASHINGTON
- Subdivision: VIRGINIA COMMONS
- Driving Directions: From I-70 West: Take exit 28 for MD-632 S Towards Downsville. Follow Halfway Blvd and Virginia Ave to Marion St in Hagerstown. Continue straight onto Halfway Blvd. Turn right on Virginia Ave, then another right onto Marion. Centrally located between interstate 70 and route 40, our community offers a perfect blend of urban convenience and small-town charm.
- City Limits: Yes
School Information
- School District: Washington County Public Schools
Community
- Association: Yes
- Pets Allowed: Yes
- Pets: No Pet Restrictions
Heating & Cooling
- Central air: Yes
- Cooling Type: Central A/C
- Cooling Fuel: Electric
- Heating Type: Heat Pump(s)
- Heating Fuel: Electric
- Water Heater: Electric
Utilities
- Sewer: Public Sewer
- Water: Public
Structural Information
- Architectural Style: Traditional
- Structure Type: Detached
- Builder: D.R. Horton homes
- Model: Penwell
- Construction: Vinyl Siding
- Foundation: Slab
- Roof: Architectural Shingle
- Walls/Ceilings: 9'+ Ceilings, Dry Wall
- Stories Description: Main, Upper 1
- Square Feet: 2,148
- Sq. Ft. Source: Estimated
- Living Area: 2,148 Sq. Ft.
- Finished Above Grnd: 2,148 Sq. Ft.
- Year Built: 2026
- Year Built Source: Estimated
- Property Condition: Excellent
Lot Features
- Lot Size (Acres): 0.31
- Lot Size (Sq. Ft.): 13,338
- Lot Size Source: Estimated
- Zoning: RESIDENTIAL
Financial Considerations
- Price Per Sq. Ft.: $195.53
- Association Fee: $51
- Assoc Fee Freq.: Monthly
- City/TownTax: $4,400
- City/TownTax Freq: Annually
- Tax w/Assessment: $449,990
- Tax Year: 2025
- Terms: Standard Sale
Disclosures and Reports
- Ownership: Fee Simple
Listed by D.R. Horton Realty of Virginia, LLC, Justin K Wood
Sold by Sullivan Select, LLC., Kristina L Granados

Get Pre-Approved Today
Schools
Schools serving 648 Armstrong Ave
School District:Washington County Public Schools, Williamsport, MD
| Name | Grades | Distance |
|---|---|---|
Lincolnshire Elementary School 17545 Lincolnshire Road, Hagerstown, MD 21740 | PK-5 | 0.9 mi |
Springfield Middle School 334 East Sunset Avenue, Williamsport, MD 21795 | 6-8 | 4.2 mi |
Williamsport High School 5 South Clifton Drive, Williamsport, MD 21795 | 9-12 | 4.1 mi |
Disclaimer:
School attendance boundaries provided by ATTOM Data Solutions and are for reference only. Contact the school directly to verify enrollment eligibility.
Price & Sales History for 648 Armstrong Ave
Date
Details
Price
Change
Source
6/25/2026
Sold
$407,000
-3.09%
MLS
3/28/2026
Price Reduced
$419,990
-6.67%
MLS
3/20/2026
Listed
$449,990
—
MLS
Disclaimer: Historical sales information is derived from public records provided by the county offices. Information is not guaranteed and should be independently verified.
648 Armstrong Avenue, Hagerstown, MD 21740 (MLS# MDWA2035084) is a Single Family property that was sold at $407,000 on June 25, 2026. Want to learn more about 648 Armstrong Avenue? Do you have questions about finding other Single Family real estate for sale in Hagerstown? You can browse all Hagerstown real estate or contact a Coldwell Banker agent to request more information.