This is a carousel with tiles that activate property listing cards. Use the previous and next buttons to navigate.
1/1
$280,000
This is a carousel with tiles that activate property listing cards. Use the previous and next buttons to navigate.
1/1
Property Description
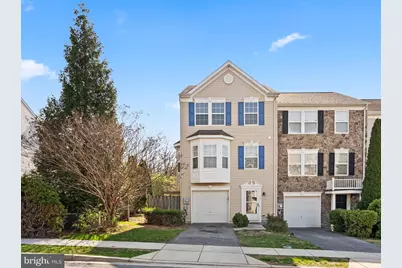
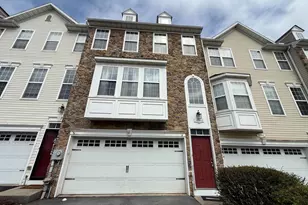
Welcome to this spacious end-unit home on Monet Drive, perfectly situated on a huge corner lot with a fenced-in backyard and outdoor spaces designed for both relaxing and entertaining. Step inside to find a welcoming foyer with a front entry storage, 1 car garage, and an inviting layout that opens into a bright and spacious living area featuring bay windows and wide open space-perfect for everyday living and hosting guests. A convenient half bath is located just off the main living area. The heart of the home is the eat-in kitchen complete with upgraded appliances a kitchen island with seating, and seamless flow into the stunning sun room bump-out. The sun room, highlighted by a cozy fireplace, is filled with natural light and provides the perfect place to unwind year-round. Step outside to the back deck with stairs, ideal for outdoor dining or enjoying the expansive yard. Upstairs, the primary suite is a true retreat, featuring windows galore, a spacious walk-in closet, and a luxurious primary bath with a double vanity and soaking tub. Two additional bedrooms and a full hall bath provide plenty of space for family, guests, or a home office. The finished basement offers even more living space, including a versatile rec room, basement entry, and access to the basement patio-perfect for entertaining or relaxing outdoors. Walk to parks and outdoor recreation! This home offers incredible potential and just needs a little TLC to truly shine. Don't miss this opportunity to own a spacious home with great bones, natural light, and room to make it your own!
Full Property Details
Full Property Details for 826 Monet Dr
General
- Sold For: $280,000
- HOA FEE: $38/month
- Taxes: $4,192 (2026)
- Status: Closed
- Type: Townhouse
- Source: BrightMLSMidAtlantic
- MLS ID: MDWA2035492
- Added to Site: 49 day(s) ago
Interior
- Interior Features: Combination Kitchen/Dining
- Fireplace: Yes
- Number of Fireplaces: 1
Rooms
Bathrooms
- Total Bathrooms: 3
- Full Bathrooms: 2
- Half Bathrooms: 1
- Main Floor Baths: 3
- Main - Full Baths: 2
- Main - 1/2 Baths: 1
Bedrooms
- Total Bedrooms: 3
- Bedrooms Main & Up: 3
Parking
- Garage: Yes
- Garage Spaces: 1
- Total Spaces: 1
- Parking Type: Attached Garage
- Garage Description: Garage - Front Entry, Basement Garage, Inside Access
Location
- Municipality: Hagerstown
- County: WASHINGTON
- Subdivision: PARK OVERLOOK TOWNHOMES
- Driving Directions: Off Monet Drive
- City Limits: Yes
School Information
- School District: Washington County Public Schools
Community
- Association: Yes
Heating & Cooling
- Central air: Yes
- Cooling Type: Central A/C
- Cooling Fuel: Electric
- Heating Type: Heat Pump(s)
- Heating Fuel: Electric
- Water Heater: Electric
Utilities
- Sewer: Public Sewer
- Water: Public
Structural Information
- Architectural Style: Colonial
- Structure Type: End of Row/Townhouse
- Construction: Vinyl Siding
- Basement: Yes
- Basement Desc.: Daylight, Full, Connecting Stairway, Fully Finished
- Foundation: Pillar/Post/Pier
- Stories Description: Main
- Square Feet: 2,128
- Sq. Ft. Source: Assessor
- Living Area: 2,128 Sq. Ft.
- Finished Above Grnd: 2,128 Sq. Ft.
- Year Built: 2006
- Year Built Source: Assessor
Lot Features
- Lot Size (Acres): 0.09
- Lot Size (Sq. Ft.): 3,920
- Lot Size Source: Estimated
- Zoning: RMED
Financial Considerations
- Price Per Sq. Ft.: $136.28
- Association Fee: $38
- Assoc Fee Freq.: Monthly
- City/TownTax: $2,247
- City/TownTax Freq: Annually
- County Tax: $1,945
- County Tax Freq: Annually
- Tax w/Assessment: $297,800
- Tax Amount: $4,192
- Tax Year: 2026
- Terms: Standard Sale
- Tax Total Finished Sq. Ft.: 2128
Disclosures and Reports
- Ownership: Fee Simple
- Lot Number: 34
Listed by Sullivan Select, LLC., Kristina L Granados
Sold by Marsh Realty, Craig P Marsh

Get Pre-Approved Today
Schools
Schools serving 826 Monet Dr
School District:Washington County Public Schools, Williamsport, MD
| Name | Grades | Distance |
|---|---|---|
Pangborn Elementary School 195 Pangborn Boulevard, Hagerstown, MD 21740 | PK-5 | 0.9 mi |
Northern Middle School, Hagerstown, MD 701 Northern Avenue, Hagerstown, MD 21742 | 6-8 | 1.2 mi |
North Hagerstown High School 1200 Pennsylvania Avenue, Hagerstown, MD 21742 | 9-12 | 1.1 mi |
Disclaimer:
School attendance boundaries provided by ATTOM Data Solutions and are for reference only. Contact the school directly to verify enrollment eligibility.
Price & Sales History for 826 Monet Dr
Date
Details
Price
Change
Source
5/13/2026
Sold
$280,000
-3.45%
MLS
4/08/2026
Listed
$289,999
—
MLS
Disclaimer: Historical sales information is derived from public records provided by the county offices. Information is not guaranteed and should be independently verified.
826 Monet Drive, Hagerstown, MD 21740 (MLS# MDWA2035492) is a Townhouse property that was sold at $280,000 on May 13, 2026. Want to learn more about 826 Monet Drive? Do you have questions about finding other Townhouse real estate for sale in Hagerstown? You can browse all Hagerstown real estate or contact a Coldwell Banker agent to request more information.