This is a carousel with tiles that activate property listing cards. Use the previous and next buttons to navigate.
1/1
$300,000
This is a carousel with tiles that activate property listing cards. Use the previous and next buttons to navigate.
1/1
Property Description
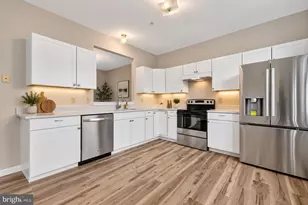
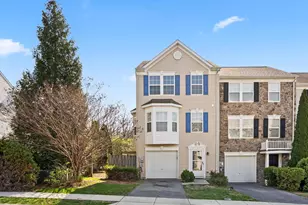
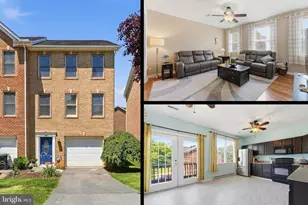
Welcome to 942 Monet Drive - A Beautifully Maintained 3-Level Townhome with Park Views! Located in the sought-after Park Overlook Townhomes Community, this well-kept 3-bedroom, 2.5-bath home combines comfort, space, and direct access to nature with stunning views of Pangborn Park. Main Features: Expansive owner's suite with cathedral ceilings, walk-in closet, dual vanity, soaking tub, and a separate shower Three spacious bedrooms and two full baths upstairs, featuring updated hallway laminate flooring Fresh 2024 carpet on stairs and in the fully finished lower level New roof installled 2025 Living Areas & Kitchen: Newly installed backsplash and painted cabinets. Bright and functional second-level kitchen with powder room Inviting formal living and dining areas with laminate floors Entry-level family room, laundry area, and under-stair storage Attached garage with automatic opener and finished interior Outdoor Living: Impressive two-tier Trex deck with stairs leading to a fully fenced backyard Enjoy direct views of Pangborn Park's lake and scenic walking trails Handy storage shed in backyard This home offers the ideal blend of modern comfort and outdoor beauty, with thoughtful updates throughout and a peaceful, park-side setting. Easy to show - for more information contact the cheerful and helpful listing agent.
Full Property Details
Full Property Details for 942 Monet Dr
General
- Sold For: $300,000
- HOA FEE: $44/month
- HOA FEE FREQ.: Quarterly
- Taxes: $3,615 (2024)
- Status: Closed
- Type: Townhouse
- Source: BrightMLSMidAtlantic
- MLS ID: MDWA2035500
- Added to Site: 51 day(s) ago
Interior
- Interior Features: Bathroom - Tub Shower, Dining Area
- Appliances: Dishwasher, Disposal, Dryer, Refrigerator, Stove, Washer
- Flooring: Carpet, Laminate Plank
Rooms
Bathrooms
- Total Bathrooms: 3
- Full Bathrooms: 2
- Half Bathrooms: 1
- Upper Floor Baths: 2
- Upper - Full Baths: 2
- Main Floor Baths: 1
- Main - 1/2 Baths: 1
Bedrooms
- Total Bedrooms: 3
- Bedrooms Upper: 3
Exterior
- Porch/Patio/Deck: Deck(s)
Parking
- Garage: Yes
- Garage Spaces: 1
- Total Spaces: 1
- Parking Features: Concrete Driveway
- Parking Type: Attached Garage, Driveway
- Garage Description: Garage - Front Entry
Location
- Municipality: Hagerstown
- County: WASHINGTON
- Subdivision: PARK OVERLOOK TOWNHOMES
- Driving Directions: T.
- City Limits: Yes
School Information
- School District: Washington County Public Schools
Community
- Association: Yes
- Assoc. Fees Include: Snow Removal, Road Maintenance, Trash
Heating & Cooling
- Central air: Yes
- Cooling Type: Central A/C
- Cooling Fuel: Electric
- Heating Type: Heat Pump(s)
- Heating Fuel: Electric
- Water Heater: Electric
Utilities
- Sewer: Public Sewer
- Water: Public
Structural Information
- Architectural Style: Contemporary
- Structure Type: Interior Row/Townhouse
- Construction: Vinyl Siding
- Basement: Yes
- Basement Entrance: Yes
- Basement Desc.: Front Entrance, Rear Entrance, Walkout Level, Full, Interior Access
- Foundation: Slab
- Roof: Shingle
- Walls/Ceilings: Dry Wall
- Windows: Double Pane
- Stories Description: Main, Upper 1
- Square Feet: 1,796
- Sq. Ft. Source: Assessor
- Living Area: 1,796 Sq. Ft.
- Finished Above Grnd: 1,796 Sq. Ft.
- Year Built: 2004
- Year Built Source: Assessor
- Property Condition: Excellent
Lot Features
- Lot Size (Acres): 0.04
- Lot Size (Sq. Ft.): 1,742
- Lot Size Source: Assessor
- Zoning: RMED
Financial Considerations
- Price Per Sq. Ft.: $166.98
- Association Fee: $131
- Assoc Fee Freq.: Quarterly
- Assessment Year: 2025
- City/TownTax: $1,889
- City/TownTax Freq: Annually
- County Tax: $1,726
- County Tax Freq: Annually
- Tax w/Assessment: $205,600
- Tax Amount: $3,615
- Tax Year: 2024
- Terms: Standard Sale
- Tax Total Finished Sq. Ft.: 1796
Disclosures and Reports
- Ownership: Fee Simple
- Lot Number: 102
Listed by RE/MAX Realty Group, Joaquin Cerritos
Sold by Marsh Realty, Craig P Marsh

Get Pre-Approved Today
Schools
Schools serving 942 Monet Dr
School District:Washington County Public Schools, Williamsport, MD
| Name | Grades | Distance |
|---|---|---|
Pangborn Elementary School 195 Pangborn Boulevard, Hagerstown, MD 21740 | PK-5 | 0.9 mi |
Northern Middle School, Hagerstown, MD 701 Northern Avenue, Hagerstown, MD 21742 | 6-8 | 1.2 mi |
North Hagerstown High School 1200 Pennsylvania Avenue, Hagerstown, MD 21742 | 9-12 | 1.1 mi |
Disclaimer:
School attendance boundaries provided by ATTOM Data Solutions and are for reference only. Contact the school directly to verify enrollment eligibility.
Price & Sales History for 942 Monet Dr
Date
Details
Price
Change
Source
4/30/2026
Sold
$30,000
-90%
MLS
4/06/2026
Listed
$299,900
—
MLS
Disclaimer: Historical sales information is derived from public records provided by the county offices. Information is not guaranteed and should be independently verified.
942 Monet Drive, Hagerstown, MD 21740 (MLS# MDWA2035500) is a Townhouse property that was sold at $300,000 on April 30, 2026. Want to learn more about 942 Monet Drive? Do you have questions about finding other Townhouse real estate for sale in Hagerstown? You can browse all Hagerstown real estate or contact a Coldwell Banker agent to request more information.