Full Property Details for 833 Noland Dr
General
- Sold For: $367,500
- Taxes: $3,266 (2025)
- Status: Closed
- Type: Single Family
- Source: BrightMLSMidAtlantic
- MLS ID: MDWA2034544
- Added to Site: 176 day(s) ago
Interior
- Rooms/Areas: Living Room, Dining Room, Primary Bedroom, Bedroom 2, Bedroom 3, Bedroom 4, Kitchen, Family Room
- Interior Features: Combination Kitchen/Dining, Dining Area, Floor Plan - Open, Kitchen - Gourmet, Primary Bath(s), Recessed Lighting, Wood Floors
- Appliances: Built-In Microwave, Dishwasher, Oven/Range - Electric, Refrigerator, Washer/Dryer Hookups Only, Water Heater
- Flooring: Luxury Vinyl Plank, Wood
Rooms
- Total Bathrooms: 3
- Full Bathrooms: 3
- Main Floor Baths: 2
- Main - Full Baths: 2
- Lower Floor Baths: 1
- Lower - Full Baths: 1
- Total Bedrooms: 4
- Bedrooms Lower: 2
- Bedrooms Main & Up: 2
- Laundry: Basement, Hookup
Additional Information
- Security/Safety: Monitored
Exterior
- Porch/Patio/Deck: Deck(s)
Parking
- Total Spaces: 4
- Parking Features: Asphalt Driveway
- Parking Type: Driveway, On Street
Location
- Municipality: Hagerstown
- County: WASHINGTON
- Subdivision: HAGERSTOWN
- Driving Directions: GPS
- Direction Faces: Northeast
- Location Details: Suburban
- City Limits: Yes
School Information
- School District: Washington County Public Schools
- Elementary School: Lincolnshire
- Middle School: Springfield
- High School: Williamsport
Heating & Cooling
- Central air: Yes
- Cooling Type: Central A/C
- Cooling Fuel: Electric
- Heating Type: Heat Pump(s)
- Heating Fuel: Electric
- Water Heater: Electric
Utilities
- Sewer: Public Sewer
- Water: Public
Structural Information
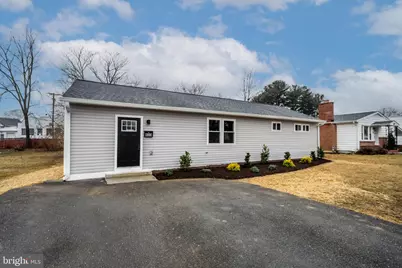
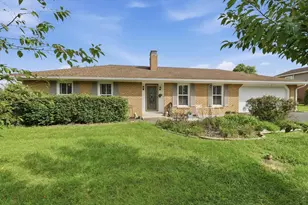
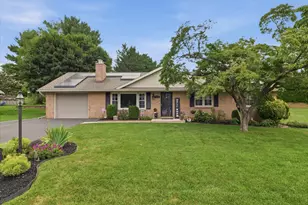
- Architectural Style: Ranch/Rambler
- Structure Type: Detached
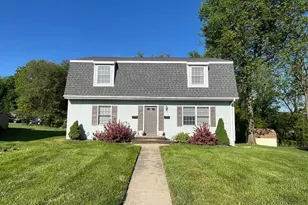
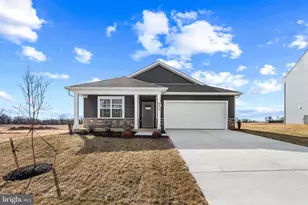
- Construction: Vinyl Siding
- Basement: Yes
- Basement Desc.: Fully Finished, Sump Pump, Windows
- Foundation: Block
- Roof: Architectural Shingle
- Walls/Ceilings: 9'+ Ceilings, Dry Wall, High
- Windows: Double Pane, Screens
- Stories/Levels: 2
- Stories Description: Lower 1, Main
- Square Feet: 2,150
- Sq. Ft. Source: Assessor
- Living Area: 1,950 Sq. Ft.
- Finished Above Grnd: 1,250 Sq. Ft.
- Finished Below Grnd: 700 Sq. Ft.
- Year Built: 1960
- Year Built Source: Assessor
- Property Condition: Excellent
Unit Information
- Bathrooms-Lower: 1
- Bedrooms-Lower: 2
Lot Features
- Lot Size (Acres): 0.24
- Lot Size (Sq. Ft.): 10,454
- Lot Size Source: Assessor
- Street/Road Desc.: Black Top
- Zoning: RMOD
- Lot Description: Cleared, Front Yard, Level, Rear Yard
Financial Considerations
- Price Per Sq. Ft.: $280
- City/TownTax: $1,750
- City/TownTax Freq: Annually
- County Tax: $1,515
- County Tax Freq: Annually
- Tax w/Assessment: $186,667
- Tax Amount: $3,266
- Tax Year: 2025
- Terms: Standard Sale
- Tax Total Finished Sq. Ft.: 1950
Disclosures and Reports
- Ownership: Fee Simple
- Lot Number: 3
Listed by Compass, Veronica A Sniscak and Compass, Kyle Jacob Gavin
Sold by Samson Properties, Fonda K Rowe