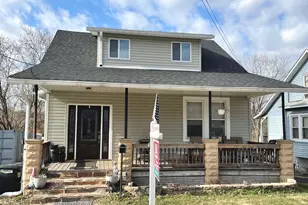
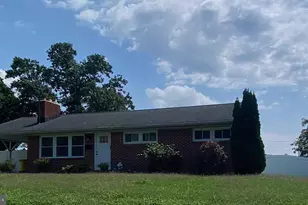
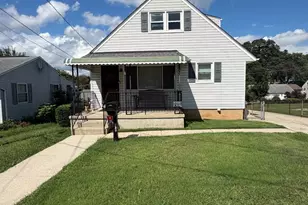
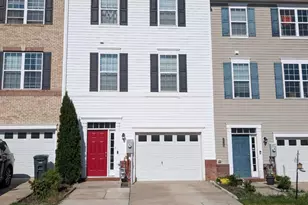
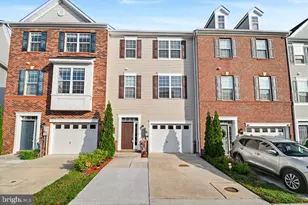
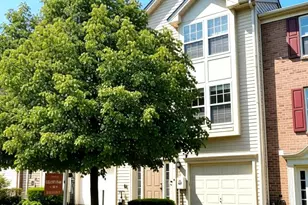
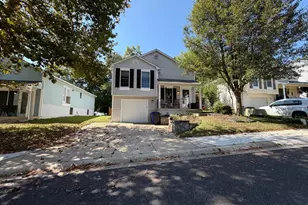
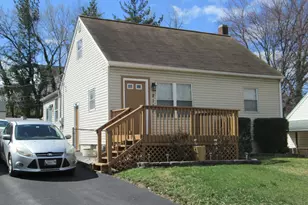
This is a carousel with tiles that activate property listing cards. Use the previous and next buttons to navigate.
1/1
$379,000
This is a carousel with tiles that activate property listing cards. Use the previous and next buttons to navigate.
1/1
Property Description
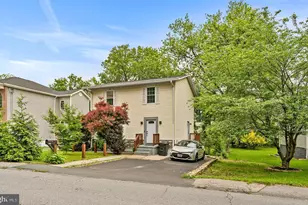
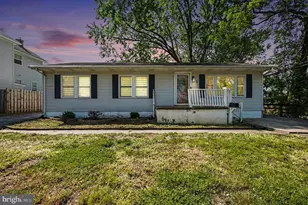
Welcome home to this beautifully renovated 4-bedroom, 2-bath residence offering stylish updates, flexible living space, and exceptional convenience. Situated on a desirable corner lot, this two-level home features a one-car front-loading garage plus ample driveway parking for up to four additional vehicles. Step inside to find luxury vinyl plank flooring throughout the main level and upper living areas, complemented by fresh neutral paint and all-new lighting, including recessed fixtures. The thoughtfully updated bathrooms showcase ceramic tile flooring, quartz countertops, modern fixtures, recessed lighting, and high-efficiency WaterSense toilets. The bright, white kitchen is a standout, featuring shaker-style cabinetry, quartz countertops, and a full suite of new stainless steel appliances-including a refrigerator with icemaker, built-in microwave, dishwasher, and flat-top electric range. Just off the kitchen, the dining area provides the perfect space for everyday meals or entertaining. Upstairs, the spacious primary bedroom offers a ceiling fan and private access to a balcony deck-ideal for morning coffee or unwinding at the end of the day. Three additional bedrooms feature brand-new carpeting, while a versatile bonus room can serve as a home office, hobby space, or even a fifth bedroom. The inviting living room is anchored by a fireplace with a classic brick hearth and wooden mantle, creating a warm and welcoming atmosphere. Additional highlights include a dedicated laundry/storage area with washer/dryer hookups, a new HVAC system, and a new hot water heater. Outside, enjoy a covered patio overlooking a fully fenced backyard, complete with a shed and container storage-perfect for outdoor living and organization. Conveniently located near schools, shopping, and major commuter routes, this home is just minutes from downtown Baltimore, BWI Airport, and Fort Meade and one truly not to miss!
Full Property Details
Full Property Details for 2501 Gehb Ave
General
- Sold For: $379,000
- Taxes: $2,436 (2025)
- Status: Closed
- Type: Single Family
- Source: BrightMLSMidAtlantic
- MLS ID: MDBC2160594
- Added to Site: 70 day(s) ago
Interior
- Rooms/Areas: Living Room, Dining Room, Primary Bedroom, Bedroom 2, Bedroom 3, Kitchen, Den, Bedroom 1, Storage Room, Bathroom 1, Bathroom 2, Bonus Room
- Interior Features: Floor Plan - Traditional
- Fireplace: Yes
- Number of Fireplaces: 1
- Fireplace(s): Brick, Fireplace - Glass Doors, Mantel(s)
- Appliances: Built-In Microwave, Dishwasher, Disposal, Exhaust Fan, Icemaker, Oven/Range - Electric, Refrigerator, Stainless Steel Appliances, Washer/Dryer Hookups Only, Water Heater
- Flooring: Carpet, Laminate Plank, Ceramic Tile
Rooms
Bathrooms
- Total Bathrooms: 2
- Full Bathrooms: 2
- Upper Floor Baths: 1
- Upper - Full Baths: 1
- Main Floor Baths: 1
- Main - Full Baths: 1
Bedrooms
- Total Bedrooms: 4
- Bedrooms Upper: 4
Other Rooms
- Laundry: Main Floor, Hookup
Exterior
- Porch/Patio/Deck: Balcony, Patio(s)
Parking
- Garage: Yes
- Garage Spaces: 1
- Total Spaces: 5
- Parking Features: Gravel Driveway
- Parking Type: Driveway, Attached Garage
- Garage Description: Garage - Front Entry, Inside Access
Location
- County: BALTIMORE
- Subdivision: HALETHORPE
- Driving Directions: GPS
School Information
- School District: Baltimore County Public Schools
Heating & Cooling
- Central air: Yes
- Cooling Type: Central A/C
- Cooling Fuel: Natural Gas
- Heating Type: Forced Air
- Heating Fuel: Oil
- Water Heater: Natural Gas
Utilities
- Sewer: Public Sewer
- Water: Public
Structural Information
- Architectural Style: Traditional
- Structure Type: Detached
- Construction: Combination
- Foundation: Slab
- Doors: French, Sliding Glass
- Stories Description: Main, Upper 1
- Square Feet: 2,152
- Sq. Ft. Source: Assessor
- Living Area: 2,152 Sq. Ft.
- Finished Above Grnd: 2,152 Sq. Ft.
- Year Built: 1965
- Year Built Source: Assessor
- Property Condition: Excellent
Lot Features
- Lot Size (Acres): 0.18
- Lot Size (Sq. Ft.): 8,040
- Lot Size Source: Assessor
- Zoning: R
- Fencing (Description): Chain Link, Rear
Financial Considerations
- Price Per Sq. Ft.: $176.12
- Assessment Year: 2025
- County Tax: $2,436
- County Tax Freq: Annually
- Tax w/Assessment: $201,000
- Tax Amount: $2,436
- Tax Year: 2025
- Terms: Standard Sale
- Tax Total Finished Sq. Ft.: 2152
Disclosures and Reports
- Ownership: Fee Simple
- Lot Number: 11
Listed by Keller Williams Flagship, Juli A. Blanton
Sold by EXP Realty, LLC, Lauren Melissa DiMartino

Get Pre-Approved Today
Schools
Schools serving 2501 Gehb Ave
School District:Baltimore County Public Schools
| Name | Grades | Distance |
|---|---|---|
Lansdowne Elementary School 2301 Alma Road, Baltimore, MD 21227 | K-5 | 0.3 mi |
Lansdowne Middle School 2400 Lansdowne Rd, Baltimore, MD 21227 | 6-8 | 0.1 mi |
Lansdowne High & Academy Of Finance 3800 Hollins Ferry Rd, Baltimore, MD 21227 | 9-12 | 0.4 mi |
Disclaimer:
School attendance boundaries provided by ATTOM Data Solutions and are for reference only. Contact the school directly to verify enrollment eligibility.
Price & Sales History for 2501 Gehb Ave
Date
Details
Price
Change
Source
5/29/2026
Sold
$379,000
—
MLS
4/30/2026
Listed
$379,000
—
MLS
Disclaimer: Historical sales information is derived from public records provided by the county offices. Information is not guaranteed and should be independently verified.
2501 Gehb Avenue, Halethorpe, MD 21227 (MLS# MDBC2160594) is a Single Family property that was sold at $379,000 on May 29, 2026. Want to learn more about 2501 Gehb Avenue? Do you have questions about finding other Single Family real estate for sale in Halethorpe? You can browse all Halethorpe real estate or contact a Coldwell Banker agent to request more information.