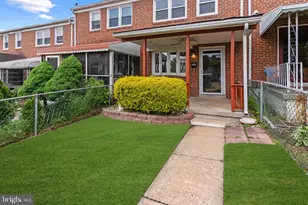
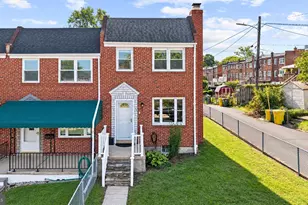
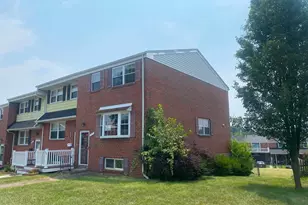
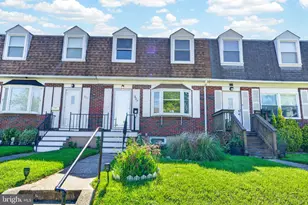
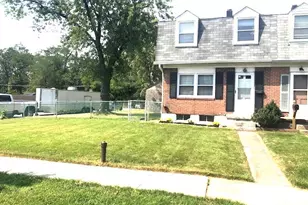
Full Property Details for 4428 Norfen Rd
General
- Sold For: $260,000
- Taxes: $2,158 (2025)
- Status: Closed
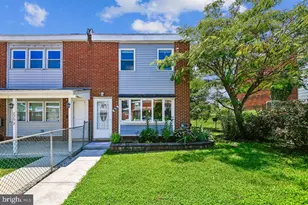
- Type: Townhouse
- Source: BrightMLSMidAtlantic
- MLS ID: MDBC2162502
- Added to Site: 141 day(s) ago
Interior
- Rooms/Areas: Living Room, Dining Room, Kitchen
- Interior Features: Bathroom - Tub Shower, Breakfast Area, Ceiling Fan(s), Combination Kitchen/Dining, Dining Area, Kitchen - Island, Upgraded Countertops, Wood Floors
- Appliances: Built-In Microwave, Dishwasher, Dryer - Electric, Oven/Range - Electric, Refrigerator, Washer, Water Heater
- Flooring: Ceramic Tile, Carpet, Hardwood
Rooms
- Total Bathrooms: 2
- Full Bathrooms: 1
- Half Bathrooms: 1
- Upper Floor Baths: 1
- Upper - Full Baths: 1
- Lower Floor Baths: 1
- Lower - 1/2 Baths: 1
- Total Bedrooms: 3
- Bedrooms Upper: 3
Parking
- Total Spaces: 2
- Parking Features: Concrete Driveway
- Parking Type: Off Street, Driveway
Location
- County: BALTIMORE
- Subdivision: FRIENDSHIP GARDENS
- Driving Directions: Take Eastern Blvd to I-95 S. Take exit 52 for MD-295 S/Balt/Wash Pkwy. Take Annapolis Rd exit. Turn right onto Virginia ave. Turn Left onto Norfen Rd.
School Information
- School District: Baltimore County Public Schools
- Elementary School: Elkridge
- Middle School: Elkridge Landing
- High School: Western School Of Technology and Environmental Science
Heating & Cooling
- Cooling Type: Other
- Cooling Fuel: Electric
- Heating Type: Heat Pump(s)
- Heating Fuel: Electric
- Water Heater: Natural Gas
Utilities
- Sewer: Public Sewer
- Water: Public
Structural Information
- Architectural Style: Colonial
- Structure Type: Interior Row/Townhouse
- Construction: Brick
- Basement: Yes
- Basement Entrance: Yes
- Basement Desc.: Connecting Stairway, Full, Fully Finished, Heated, Interior Access, Outside Entrance
- Foundation: Other
- Stories Description: Lower 1, Upper 1
- Square Feet: 1,536
- Sq. Ft. Source: Assessor
- Living Area: 1,324 Sq. Ft.
- Finished Above Grnd: 1,024 Sq. Ft.
- Finished Below Grnd: 300 Sq. Ft.
- Year Built: 1957
- Year Built Source: Assessor
Unit Information
Lot Features
- Lot Size (Acres): 0.04
- Lot Size (Sq. Ft.): 1,728
- Lot Size Source: Assessor
- Zoning: R
- Lot Description: Front Yard
- Fencing (Description): Fully, Chain Link
Financial Considerations
- Price Per Sq. Ft.: $253.91
- Ground Rent: $96
- Assessment Year: 2026
- County Tax: $2,158
- County Tax Freq: Annually
- Tax w/Assessment: $194,333
- Tax Amount: $2,158
- Tax Year: 2025
- Terms: Standard Sale
- Tax Total Finished Sq. Ft.: 1324
Disclosures and Reports
- Ownership: Ground Rent
- Section: 2
- Lot Number: 15
Listed by Corner House Realty, Benjamin P McCullough
Sold by EXIT Spivey Professional Realty Co., Donnell Spivey Sr.