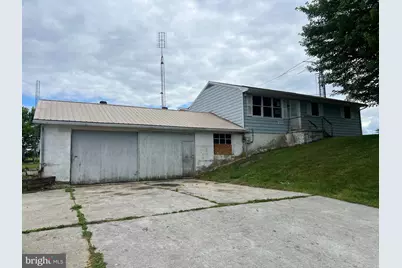
Full Property Details for 4257 Maple Grove Rd
General
- Sold For: $225,000
- Taxes: $2,999 (2025)
- Status: Closed
- Type: Single Family
- Source: BrightMLSMidAtlantic
- MLS ID: MDCR2036070
- Added to Site: 104 day(s) ago
Rooms
- Total Bathrooms: 1
- Full Bathrooms: 1
- Main Floor Baths: 1
- Main - Full Baths: 1
- Total Bedrooms: 3
- Bedrooms Main & Up: 3
Additional Information
Parking
- Garage: Yes
- Garage Spaces: 2
- Total Spaces: 2
- Parking Type: Attached Garage, Off Street, Driveway
- Garage Description: Additional Storage Area, Basement Garage, Garage - Front Entry, Oversized
Location
- County: CARROLL
- Driving Directions: From Main Street Hampstead, Right onto Fairmount Rd., continue left on Fairmount Rd and continue on Fairmount Rd till the next stop sign. Continue straight onto Maple Grove Rd, property is on the right.
- Location Details: Rural
School Information
- School District: Carroll County Public Schools
Heating & Cooling
- Central air: Yes
- Cooling Type: Central A/C
- Cooling Fuel: Electric
- Heating Type: Heat Pump(s), Other
- Heating Fuel: Electric
- Water Heater: Electric
Utilities
- Sewer: Septic Exists, Private Septic Tank
- Water: Well
Structural Information
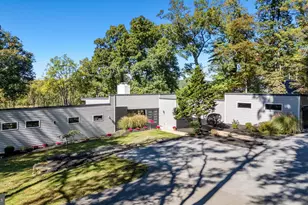
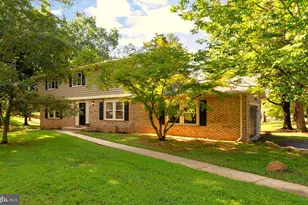
- Architectural Style: Ranch/Rambler
- Structure Type: Detached
- Construction: Vinyl Siding, Mixed, Block
- Basement: Yes
- Basement Desc.: Full, Improved, Partially Finished, Space For Rooms, Workshop
- Foundation: Block
- Stories Description: Main
- Square Feet: 2,080
- Sq. Ft. Source: Assessor
- Living Area: 1,040 Sq. Ft.
- Finished Above Grnd: 1,040 Sq. Ft.
- Year Built: 1967
- Year Built Source: Assessor
Lot Features
- Lot Size (Acres): 1.22
- Lot Size (Sq. Ft.): 53,143
- Lot Size Source: Assessor
- Zoning: AGRIC
Financial Considerations
- Price Per Sq. Ft.: $206.73
- Assessment Year: 2026
- County Tax: $2,939
- County Tax Freq: Annually
- Tax w/Assessment: $279,967
- Tax Amount: $2,999
- Tax Year: 2025
- Terms: Standard Sale
- Tax Total Finished Sq. Ft.: 1040
Disclosures and Reports
Listed by Cummings & Co. Realtors, Darren T. McShane
Sold by EXP Realty, LLC, Osvaldo Del Toro