No photo available
$368,000 Just Listed
Property Description
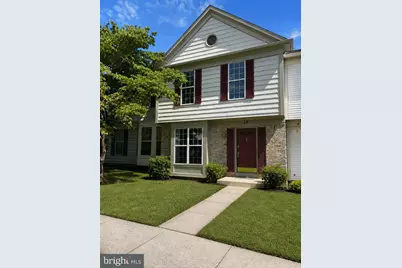
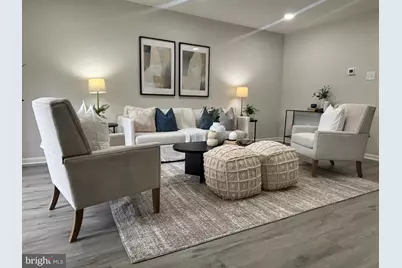
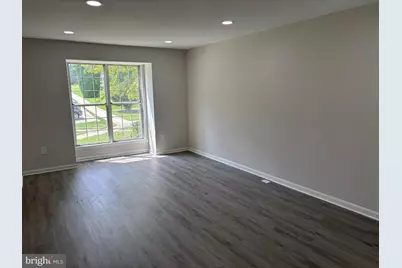
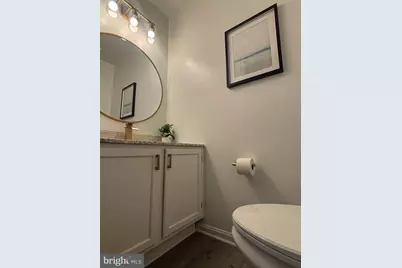
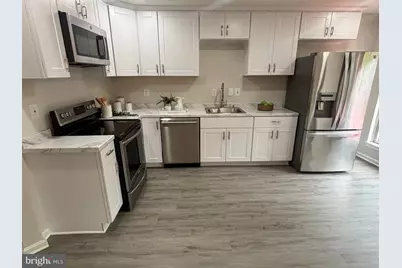
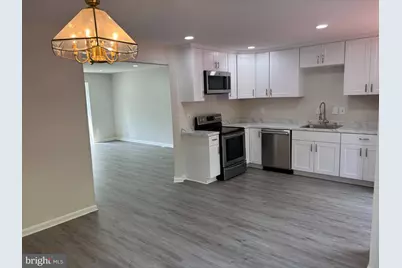
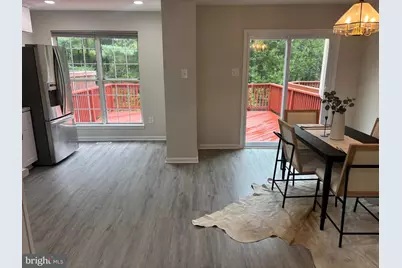
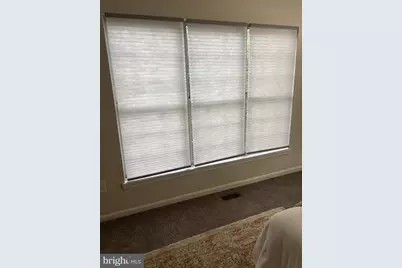
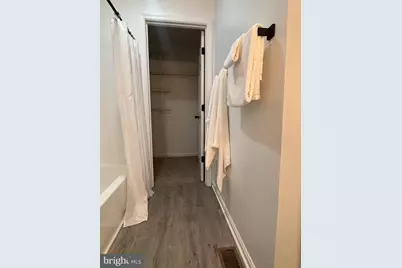
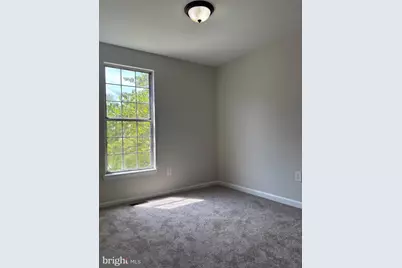
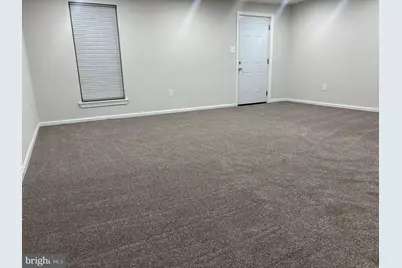
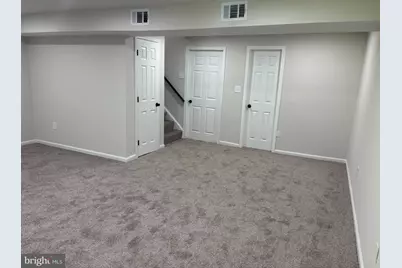
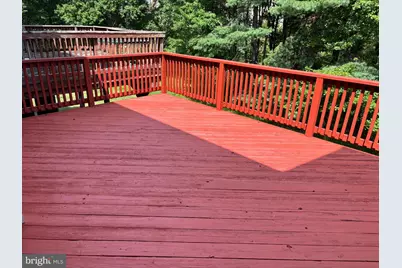
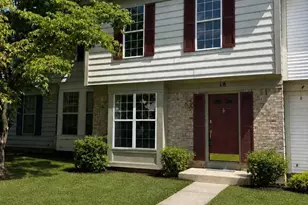
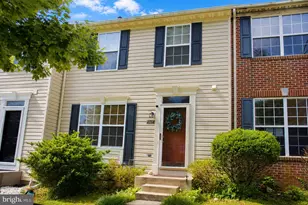
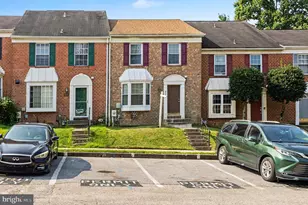
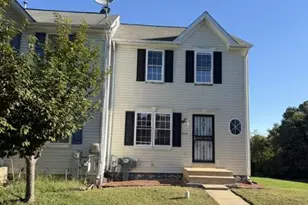
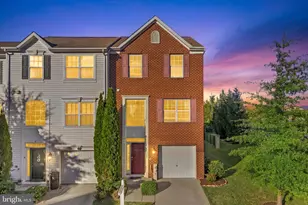
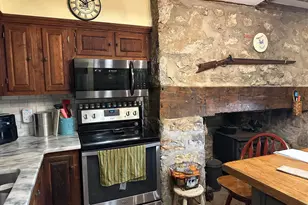
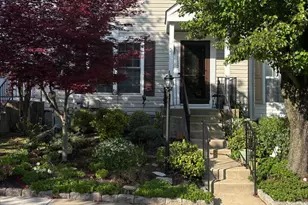
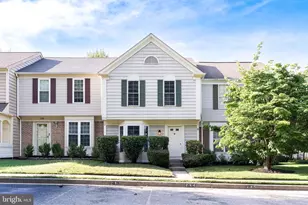
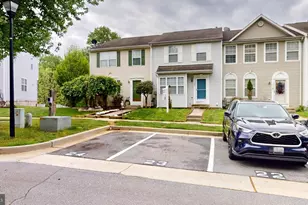
Welcome to this beautifully updated brick townhome in the desirable Pleasant Hills community of Owings Mills! Offering a spacious and versatile layout, this move-in ready home combines modern finishes, comfortable living spaces, and everyday convenience. Step inside to an inviting main level featuring luxury vinyl plank flooring, recessed lighting, a bay window bump-out, and a neutral color palette that provides a bright and contemporary atmosphere. The open-concept living and dining areas flow seamlessly into the updated kitchen, complete with 42-inch cabinetry, stainless steel appliances, and stylish updated hardware. Just off the kitchen, the expansive deck provides the perfect setting for morning coffee, outdoor dining, or entertaining guests. A convenient main-level powder room completes this floor. Upstairs, the spacious primary suite features soaring ceilings, a walk-in closet, and a private en-suite bath with a tub/shower combination and water closet. Two additional bedrooms and a full hall bath provide comfortable accommodations for family, guests, or a home office. The fully finished walkout lower level adds valuable living space and offers endless possibilities for a recreation room, home office, fitness area, media room, or guest space. This level also includes a convenient powder room and high-end washer and dryer. Additional features include assigned parking, abundant storage, and a private backyard. Ideally situated near shopping, dining, entertainment, parks, nature trails, and Stevenson University, with convenient access to MD-30 and I-795 for commuting throughout the Baltimore and Washington, D.C. areas. With its updated interior, flexible living spaces, outdoor areas, and convenient Owings Mills location, this home offers an excellent opportunity to enjoy comfort, functionality, and modern living in one of the area's desirable communities. Schedule your showing today!
Full Property Details
Full Property Details for 18 Hiddencreek Ct
General
- Price: $368,000
- HOA FEE: $45/month
- Taxes: $2,580 (2025)
- Status: Active
- Type: Townhouse
- Source: BrightMLSMidAtlantic
- MLS ID: MDBC2174336
- Updated: Today (8/28/2026)
- Added to Site: Today
Interior
- Interior Features: Carpet, Ceiling Fan(s), Combination Kitchen/Dining, Dining Area, Floor Plan - Open, Kitchen - Eat-In, Kitchen - Gourmet, Kitchen - Table Space, Primary Bath(s), Recessed Lighting, Walk-in Closet(s)
- Appliances: Built-In Microwave, Dishwasher, Disposal, Exhaust Fan, Freezer, Icemaker, Oven - Self Cleaning, Oven/Range - Electric, Refrigerator, Stainless Steel Appliances, Washer, Water Dispenser, Water Heater
- Flooring: Carpet, Luxury Vinyl Plank
Rooms
Bathrooms
- Total Bathrooms: 4
- Full Bathrooms: 2
- Half Bathrooms: 2
- Upper Floor Baths: 2
- Upper - Full Baths: 2
- Main Floor Baths: 1
- Main - 1/2 Baths: 1
- Lower Floor Baths: 1
- Lower - 1/2 Baths: 1
Bedrooms
- Total Bedrooms: 3
- Bedrooms Upper: 3
Other Rooms
- Laundry: Lower Floor
Additional Information
- Security/Safety: Main Entrance Lock, Smoke Detector
Exterior
- Exterior Features: Exterior Lighting, Sidewalks
- Porch/Patio/Deck: Deck(s)
Parking
- Assigned Spaces: 2
- Parking Features: Assigned
- Parking Type: Parking Lot
Location
- County: BALTIMORE
- Subdivision: PLEASANT HILLS
- Driving Directions: Hiddencreek Ct to 18
- Direction Faces: Southwest
School Information
- School District: Baltimore County Public Schools
- Elementary School: Owings Mills
- Middle School: Deer Park Middle Magnet School
- High School: Owings Mills
Community
- Association: Yes
Heating & Cooling
- Central air: Yes
- Cooling Type: Central A/C
- Cooling Fuel: Electric
- Heating Type: Heat Pump(s)
- Heating Fuel: Electric
- Water Heater: Electric
Utilities
- Sewer: Public Sewer
- Water: Public
Structural Information
- Architectural Style: Colonial
- Structure Type: Interior Row/Townhouse
- Construction: Brick, Combination
- Basement: Yes
- Basement Entrance: Yes
- Basement Desc.: Connecting Stairway, Fully Finished, Heated, Improved, Interior Access, Outside Entrance, Space For Rooms, Walkout Level, Windows
- Foundation: Other
- Roof: Shingle
- Walls/Ceilings: Dry Wall
- Windows: Double Hung, Double Pane
- Doors: Six Panel, Sliding Glass
- Stories Description: Lower 1, Main, Upper 1
- Square Feet: 1,996
- Sq. Ft. Source: Assessor
- Living Area: 1,356 Sq. Ft.
- Finished Above Grnd: 1,356 Sq. Ft.
- Year Built: 1989
- Year Built Source: Estimated
Unit Information
Unit 1
- Bathrooms-Lower: 1
Lot Features
- Property View: Garden/Lawn
- Lot Size (Acres): 0.44
- Lot Size (Sq. Ft.): 19,340
- Lot Size Source: Estimated
- Zoning: RESIDENTIAL
- Lot Description: Backs to Trees, Landscaping
Financial Considerations
- Price Per Sq. Ft.: $271.39
- Association Fee: $45
- Assoc Fee Freq.: Monthly
- Assessment Year: 2026
- County Tax: $2,580
- County Tax Freq: Annually
- Tax w/Assessment: $229,133
- Tax Amount: $2,580
- Tax Year: 2025
- Tax Total Finished Sq. Ft.: 1356
Disclosures and Reports
- Ownership: Fee Simple
- Lot Number: 16
Listed by Fairfax Realty Premier, Joel R Hebron

Get Pre-Approved Today
Schools
Schools serving 18 Hiddencreek Ct
School District:Baltimore County Public Schools
| Name | Grades | Distance |
|---|---|---|
Owings Mills Elementary School 10824 Reisterstown Road, Owings Mills, MD 21117 | PK-5 | 0.4 mi |
Franklin Middle School, Reisterstown, MD 10 Cockeys Mill Road, Reisterstown, MD 21136 | 6-8 | 3 mi |
Owings Mills High School 124 South Tollgate Road, Owings Mills, MD 21117 | 9-12 | 0.6 mi |
Disclaimer:
School attendance boundaries provided by ATTOM Data Solutions and are for reference only. Contact the school directly to verify enrollment eligibility.
Price & Sales History for 18 Hiddencreek Ct
Date
Details
Price
Change
Source
8/28/2026
Listed
$368,000
—
MLS
Disclaimer: Historical sales information is derived from public records provided by the county offices. Information is not guaranteed and should be independently verified.
Tax History
Tax History for 18 Hiddencreek Ct
Year
Property Taxes
Change
Tax Assessment
Change
2025
$4,336
10%
$212,867
11%
2023
$3,928
88%
$190,967
3%
2022
$2,087
-3%
$185,333
3%
2020
$2,148
-37%
$179,700
1%
2021
$3,383
8%
$177,200
1%
2020
$3,134
2%
$174,700
1%
2019
$3,084
8%
$172,200
4%
2018
$2,867
5%
$165,133
4%
2017
$2,732
8%
$158,067
5%
2016
$2,532
7%
$151,000
—
2015
$2,357
1%
$151,000
—
2014
$2,338
—
$151,000
—
Disclaimer: Historical tax information is derived from public records provided by the county offices. Information is not guaranteed and should be independently verified.
Estimate the Cost
Estimate the Cost for 18 Hiddencreek Ct
18 Hiddencreek Court, Owings Mills, MD 21117 (MLS# MDBC2174336) is a Townhouse property with 3 bedrooms, 2 full bathrooms and 2 partial bathrooms. 18 Hiddencreek Court is currently listed for $368,000 and was received on August 28, 2026. Want to learn more about 18 Hiddencreek Court? Do you have questions about finding other Townhouse real estate for sale in Owings Mills? You can browse all Owings Mills real estate or contact a Coldwell Banker agent to request more information.