This is a carousel with tiles that activate property listing cards. Use the previous and next buttons to navigate.
1/1
$380,000
This is a carousel with tiles that activate property listing cards. Use the previous and next buttons to navigate.
1/1
Property Description

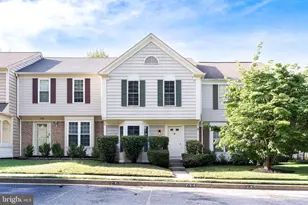
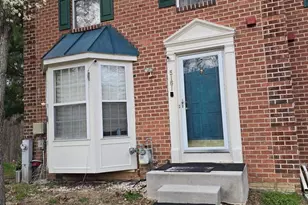
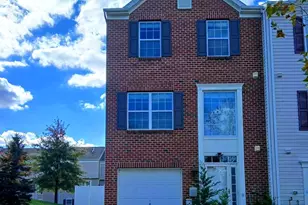
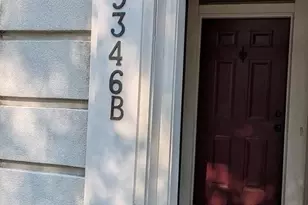
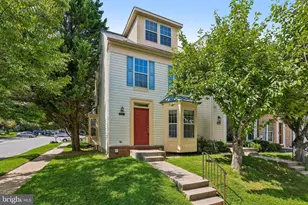
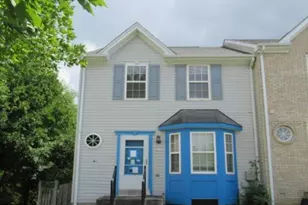
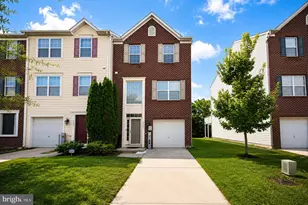
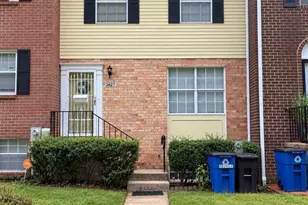
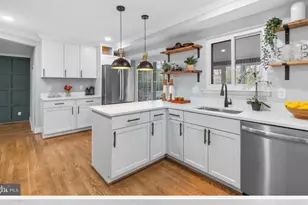
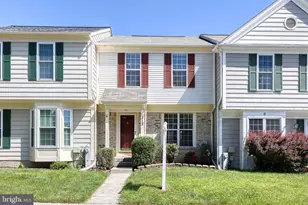
Bring your most discerning buyer! No expense was spared in the complete 2026 renovation of this exceptional townhouse in the sought-after Pleasant Hills community. Renovated from top to bottom with meticulous attention to detail, virtually everything inside the home is brand new and thoughtfully designed to meet today's standards for luxury living. The bright and open floor plan features a spacious living room, formal dining area, recessed lighting, a beautiful bay window, and sliding glass doors that fill the home with natural light. The show-stopping kitchen boasts high-end soft-close custom cabinetry, upgraded countertops, stainless steel appliances, a center island, and pantry storage-perfectly blending elegance and functionality. Throughout the home, you'll find brand-new custom double-hung windows, premium luxury vinyl plank flooring, plush designer carpeting, and upgraded designer lighting fixtures. The spacious primary suite features a walk-in closet and a beautifully renovated en-suite bathroom. Two additional bedrooms and fully updated bathrooms provide flexibility for family, guests, or a home office. The fully finished basement offers substantial additional living space ideal for a recreation room, media room, fitness area, playroom, or work-from-home setup along with brand new washer and dryer. The designer bathrooms and powder rooms have been completely transformed with premium finishes and timeless style. Additional major improvements include a newer HVAC system and a water heater replaced within the last 4-5 years, providing added peace of mind. With two assigned parking spaces and exceptional upgrades throughout, this truly move-in-ready home offers the perfect combination of luxury, comfort, and convenience. Simply unpack and enjoy-everything has already been done for you.
Full Property Details
Full Property Details for 114 Gentlebrook Rd
General
- Sold For: $380,000
- HOA FEE: $46/month
- Taxes: $2,512 (2026)
- Status: Closed
- Type: Townhouse
- Source: BrightMLSMidAtlantic
- MLS ID: MDBC2164126
- Added to Site: 53 day(s) ago
Interior
- Interior Features: Ceiling Fan(s), Dining Area, Floor Plan - Traditional, Formal/Separate Dining Room, Kitchen - Island, Pantry, Primary Bath(s), Recessed Lighting, Upgraded Countertops, Walk-in Closet(s)
- Appliances: Dishwasher, Disposal, Dryer, Dryer - Electric, Exhaust Fan, Microwave, Oven/Range - Electric, Refrigerator, Stainless Steel Appliances, Washer, Water Heater
Rooms
Bathrooms
- Total Bathrooms: 4
- Full Bathrooms: 2
- Half Bathrooms: 2
- Upper Floor Baths: 2
- Upper - Full Baths: 2
- Main Floor Baths: 1
- Main - 1/2 Baths: 1
- Lower Floor Baths: 1
- Lower - 1/2 Baths: 1
Bedrooms
- Total Bedrooms: 3
- Bedrooms Upper: 3
Parking
- Assigned Spaces: 2
- Total Spaces: 2
- Parking Features: Assigned
- Parking Type: Parking Lot, Off Street
Location
- County: BALTIMORE
- Subdivision: PLEASANT HILLS
- Driving Directions: From I-695 N ramp to I-95 N/New York/Towson, take exit 19 for I-795/N.W.Expwy towards Owings Mills/Reisterstown, take exit 4 for Owings Mills Blvd to MD-140 N/Reisterstown Rd, take ramp, left onto MD-140 W/Reisterstown Rd, left onto Gentlebrook Rd.
School Information
- School District: Baltimore County Public Schools
Community
- Association: Yes
Heating & Cooling
- Central air: Yes
- Cooling Type: Ceiling Fan(s), Central A/C
- Cooling Fuel: Electric
- Heating Type: Central
- Heating Fuel: Electric
- Water Heater: Electric
Utilities
- Sewer: Public Sewer
- Water: Public
Structural Information
- Architectural Style: Colonial
- Structure Type: Interior Row/Townhouse
- Construction: Vinyl Siding
- Basement: Yes
- Basement Desc.: Fully Finished
- Foundation: Block
- Windows: Bay/Bow, Sliding
- Stories Description: Lower 1, Main, Upper 1
- Square Feet: 1,356
- Sq. Ft. Source: Assessor
- Living Area: 1,356 Sq. Ft.
- Finished Above Grnd: 1,356 Sq. Ft.
- Year Built: 1990
- Year Built Source: Estimated
Unit Information
Unit 1
- Bathrooms-Lower: 1
Lot Features
- Lot Size (Acres): 0.27
- Lot Size (Sq. Ft.): 11,761
- Lot Size Source: Estimated
- Zoning: RESIDENCE
Financial Considerations
- Price Per Sq. Ft.: $279.5
- Association Fee: $46
- Assoc Fee Freq.: Monthly
- Assessment Year: 2026
- County Tax: $2,512
- County Tax Freq: Annually
- Tax w/Assessment: $223,100
- Tax Amount: $2,512
- Tax Year: 2026
- Terms: Standard Sale
- Tax Total Finished Sq. Ft.: 1356
Disclosures and Reports
- Ownership: Fee Simple
- Lot Number: 42
Listed by Excel Realty Corp., Vivian Pham
Sold by Samson Properties, Richard Owusu-Ansah

Get Pre-Approved Today
Schools
Schools serving 114 Gentlebrook Rd
School District:Baltimore County Public Schools
| Name | Grades | Distance |
|---|---|---|
Owings Mills Elementary School 10824 Reisterstown Road, Owings Mills, MD 21117 | PK-5 | 0.5 mi |
Franklin Middle School, Reisterstown, MD 10 Cockeys Mill Road, Reisterstown, MD 21136 | 6-8 | 3 mi |
Owings Mills High School 124 South Tollgate Road, Owings Mills, MD 21117 | 9-12 | 0.5 mi |
Disclaimer:
School attendance boundaries provided by ATTOM Data Solutions and are for reference only. Contact the school directly to verify enrollment eligibility.
Price & Sales History for 114 Gentlebrook Rd
Date
Details
Price
Change
Source
6/17/2026
Sold
$380,000
0.26%
MLS
5/29/2026
Listed
$379,000
—
MLS
Disclaimer: Historical sales information is derived from public records provided by the county offices. Information is not guaranteed and should be independently verified.
114 Gentlebrook Road, Owings Mills, MD 21117 (MLS# MDBC2164126) is a Townhouse property that was sold at $380,000 on June 17, 2026. Want to learn more about 114 Gentlebrook Road? Do you have questions about finding other Townhouse real estate for sale in Owings Mills? You can browse all Owings Mills real estate or contact a Coldwell Banker agent to request more information.