This is a carousel with tiles that activate property listing cards. Use the previous and next buttons to navigate.
1/1
$355,000
This is a carousel with tiles that activate property listing cards. Use the previous and next buttons to navigate.
1/1
Property Description
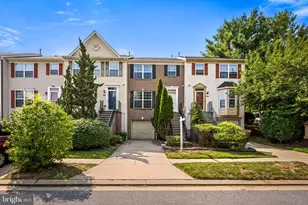
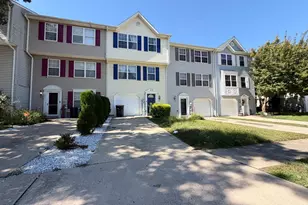
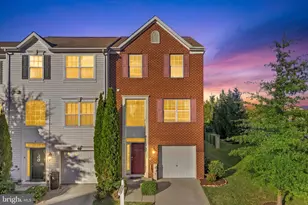
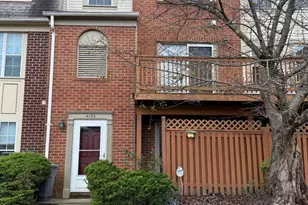
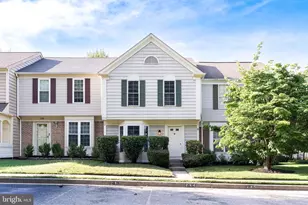
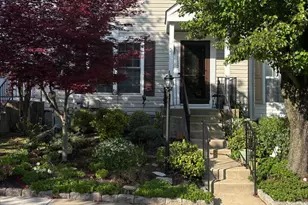
Welcome to 212 Gentlebrook Road, a beautifully updated home nestled in the desirable Pleasant Hills community of Owings Mills. From the moment you step inside, you'll appreciate the bright, open layout designed for both everyday living and effortless entertaining. The spacious living room flows seamlessly into the formal dining area, creating an inviting setting for holiday gatherings, dinner parties, or relaxing with family and friends. Just beyond, the well-appointed kitchen features updated stainless steel appliances, gleaming granite countertops, a large pantry for ample storage, and plenty of room for a breakfast table where you can enjoy casual meals overlooking the backyard. Freshly painted in today's popular neutral gray palette and featuring brand-new carpet throughout, the home offers a clean, modern feel that's truly move-in ready. Upstairs, the spacious primary suite serves as a peaceful retreat, complete with a generous walk-in closet and a private en-suite bathroom. Two additional bedrooms offer comfortable living space, excellent closet storage, and share a well-maintained hall bathroom. The expansive lower level provides incredible flexibility to fit your lifestyle. Whether you envision the ultimate recreation room, media room, home gym, playroom, home office, or all of the above, this versatile space is ready for your personal touch. Step outside onto the rear deck, the perfect place to enjoy your morning coffee, unwind after a long day, or host summer barbecues with family and friends. Conveniently located just minutes from Foundry Row's shopping, dining, and entertainment, as well as I-795 and other major commuter routes, this home offers the perfect combination of comfort, convenience, and value. Don't miss your opportunity to make this beautifully refreshed Pleasant Hills home your own. Welcome home!
Full Property Details
Full Property Details for 212 Gentlebrook Rd
General
- Sold For: $355,000
- HOA FEE: $46/month
- Taxes: $2,593 (2025)
- Status: Closed
- Type: Townhouse
- Source: BrightMLSMidAtlantic
- MLS ID: MDBC2171564
- Added to Site: 69 day(s) ago
Interior
- Interior Features: Kitchen - Gourmet, Kitchen - Country, Kitchen - Table Space, Dining Area, Kitchen - Eat-In, Primary Bath(s), Window Treatments, Crown Moldings, Recessed Lighting
- Appliances: Washer/Dryer Hookups Only, Dishwasher, Disposal, Dryer, Exhaust Fan, Microwave, Oven/Range - Electric, Refrigerator, Washer, Water Heater
Rooms
Bathrooms
- Total Bathrooms: 3
- Full Bathrooms: 2
- Half Bathrooms: 1
- Upper Floor Baths: 2
- Upper - Full Baths: 2
- Main Floor Baths: 1
- Main - 1/2 Baths: 1
Bedrooms
- Total Bedrooms: 3
- Bedrooms Upper: 3
Additional Information
- Shared Amenities: Common Grounds
- Security/Safety: Carbon Monoxide Detector(s), Smoke Detector
Exterior
- Porch/Patio/Deck: Deck(s)
Parking
- Parking Type: None
Location
- County: BALTIMORE
- Subdivision: PLEASANT HILLS
- Driving Directions: Reisterstown Road to Gentlebrook Road
School Information
- School District: Baltimore County Public Schools
Community
- Association: Yes
Heating & Cooling
- Cooling Type: Other
- Cooling Fuel: Electric
- Heating Type: Heat Pump(s)
- Heating Fuel: Electric
- Water Heater: Electric
Utilities
- Sewer: Public Sewer
- Water: Public
Structural Information
- Architectural Style: Traditional
- Structure Type: Interior Row/Townhouse
- Construction: Frame
- Basement: Yes
- Basement Desc.: Other
- Foundation: Slab
- Walls/Ceilings: 9'+ Ceilings
- Windows: Atrium
- Doors: Six Panel, Storm
- Stories Description: Lower 1, Main, Upper 1
- Square Feet: 1,984
- Sq. Ft. Source: Assessor
- Living Area: 1,344 Sq. Ft.
- Finished Above Grnd: 1,344 Sq. Ft.
- Year Built: 1991
- Year Built Source: Assessor
- Property Condition: Very Good
Lot Features
- Lot Size (Acres): 0.04
- Lot Size (Sq. Ft.): 1,600
- Lot Size Source: Assessor
- Zoning: RESIDENTIAL
Financial Considerations
- Price Per Sq. Ft.: $260.42
- Association Fee: $46
- Assoc Fee Freq.: Monthly
- Assessment Year: 2026
- County Tax: $2,593
- County Tax Freq: Annually
- Tax w/Assessment: $230,333
- Tax Amount: $2,593
- Tax Year: 2025
- Terms: Standard Sale
- Tax Total Finished Sq. Ft.: 1344
Disclosures and Reports
- Ownership: Fee Simple
- Lot Number: 269
Listed by Yaffe Real Estate, Jessica S Alperstein
Sold by Ace Realty & Property Management, LLC., Jane F Gharfeh

Get Pre-Approved Today
Schools
Schools serving 212 Gentlebrook Rd
School District:Baltimore County Public Schools
| Name | Grades | Distance |
|---|---|---|
Owings Mills Elementary School 10824 Reisterstown Road, Owings Mills, MD 21117 | PK-5 | 0.6 mi |
Franklin Middle School, Reisterstown, MD 10 Cockeys Mill Road, Reisterstown, MD 21136 | 6-8 | 2.9 mi |
Owings Mills High School 124 South Tollgate Road, Owings Mills, MD 21117 | 9-12 | 0.6 mi |
Disclaimer:
School attendance boundaries provided by ATTOM Data Solutions and are for reference only. Contact the school directly to verify enrollment eligibility.
Price & Sales History for 212 Gentlebrook Rd
Date
Details
Price
Change
Source
8/25/2026
Sold
$355,000
1.43%
MLS
8/01/2026
Listed
$350,000
—
MLS
Disclaimer: Historical sales information is derived from public records provided by the county offices. Information is not guaranteed and should be independently verified.
212 Gentlebrook Road, Owings Mills, MD 21117 (MLS# MDBC2171564) is a Townhouse property that was sold at $355,000 on August 25, 2026. Want to learn more about 212 Gentlebrook Road? Do you have questions about finding other Townhouse real estate for sale in Owings Mills? You can browse all Owings Mills real estate or contact a Coldwell Banker agent to request more information.