This is a carousel with tiles that activate property listing cards. Use the previous and next buttons to navigate.
1/1
$525,000
This is a carousel with tiles that activate property listing cards. Use the previous and next buttons to navigate.
1/1
Property Description
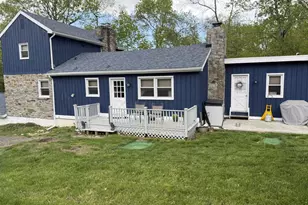
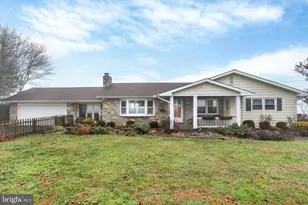
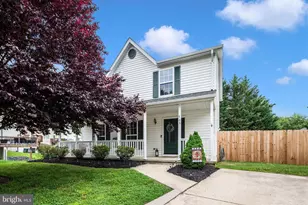
Welcome to 4296 Wolf Hill Drive-an exquisitely updated ranch-style residence that seamlessly blends refined luxury with modern functionality, offering the ease of one-level living in a serene Hampstead setting. This lavishly appointed home showcases a high-end gourmet kitchen designed to impress even the most discerning chef, featuring premium finishes, abundant cabinetry, and expansive counter space-perfectly suited for both everyday living and elevated entertaining. Freshly painted throughout, the home exudes a crisp, sophisticated ambiance complemented by beautifully updated bathrooms that reflect timeless style and thoughtful design. The main level is both inviting and thoughtfully designed, featuring a stunning living room anchored by a brick and shiplap gas fireplace with a raised hearth-creating the perfect place to nestle in and unwind. Three generously sized bedrooms are offered on the main level, including a private owner's suite tucked quietly toward the rear of the home, complete with a beautifully updated en-suite bath featuring a ceramic tile walk-in shower. Each bedroom offers exceptional closet space and storage, enhancing everyday functionality. The living room and kitchen seamlessly overlook an incredible backyard retreat, creating a natural connection between indoor and outdoor living. Step outside to your private oasis-an expansive stained wood deck overlooks a beautifully designed, fully fenced backyard that offers the perfect balance of sun and shade throughout the day. Whether you're enjoying morning coffee in the gentle sunlight or relaxing in the cool shade on warm afternoons, this outdoor space is truly exceptional. The large, soothing hot tub creates a spa-like experience, making it the ultimate setting to unwind, entertain, or simply escape and recharge in your own private sanctuary-and on clear evenings, enjoy breathtaking stargazing and even watch satellites drift across the night sky from the comfort of the tub. The fully finished lower level further elevates the home's appeal with an extensive custom wet bar (2017), creating an ideal space for entertaining, hosting, or multi-functional living. A fourth bedroom on the lower level provides flexibility for guests, home office, or extended living. A gas fireplace with an updated insert adds warmth and charm, while enhanced attic insulation improves overall comfort and efficiency. This home has been meticulously maintained with numerous major updates, including a newer roof, hot water heater (2023), septic updates (2024), well pressure tank (2023), water softener and filtration system (2025), radon remediation system (2016), fencing (2016), and more-offering true peace of mind. Perfectly positioned for commuters, this property provides convenient access to Frederick, Baltimore, Washington, D.C., Northern Virginia, Fort Meade, NSA, CIA, DISA, and BWI Airport via major routes including 795, I-70, I-83, I-95, and 695-making it an exceptional choice for both government and private-sector professionals. A rare offering that embodies comfort, luxury, and convenience-this stunning rancher is perfectly poised to impress and ready to welcome you home.
Full Property Details
Full Property Details for 4296 Wolf Hill Dr
General
- Sold For: $525,000
- Taxes: $4,126 (2025)
- Status: Closed
- Type: Single Family
- Source: BrightMLSMidAtlantic
- MLS ID: MDCR2033534
- Added to Site: 64 day(s) ago
Interior
- Interior Features: Breakfast Area, Ceiling Fan(s), Chair Railings, Floor Plan - Open, Formal/Separate Dining Room, Kitchen - Eat-In, Kitchen - Island, Kitchen - Gourmet, Kitchen - Table Space, Recessed Lighting, Upgraded Countertops, Wood Floors, Other, WhirlPool/HotTub, Window Treatments, Water Treat System
- Fireplace: Yes
- Number of Fireplaces: 1
- Fireplace(s): Brick
- Appliances: Built-In Microwave, Cooktop, Disposal, Dishwasher, Dryer - Front Loading, Exhaust Fan, Oven - Wall, Range Hood, Refrigerator, Stainless Steel Appliances, Washer - Front Loading, Water Conditioner - Owned, Water Heater
- Flooring: Concrete, Carpet, Hardwood, Ceramic Tile, Other
Rooms
Bathrooms
- Total Bathrooms: 3
- Full Bathrooms: 2
- Half Bathrooms: 1
- Main Floor Baths: 3
- Main - Full Baths: 2
- Main - 1/2 Baths: 1
Bedrooms
- Total Bedrooms: 4
- Bedrooms Lower: 1
- Bedrooms Main & Up: 3
Other Rooms
- Laundry: Has Laundry, Hookup, Main Floor
Exterior
- Exterior Features: Extensive Hardscape, Exterior Lighting, Hot Tub, Outbuilding(s), Flood Lights, Secure Storage, Sidewalks, Other
- Porch/Patio/Deck: Deck(s), Porch(es)
Parking
- Garage: Yes
- Garage Spaces: 2
- Total Spaces: 2
- Parking Features: Asphalt Driveway
- Parking Type: Attached Garage
- Garage Description: Garage - Side Entry, Garage Door Opener, Oversized, Other, Inside Access
Location
- County: CARROLL
- Subdivision: WOLF HILL
- Driving Directions: Hanover Pike (MD-30) to Phillips Drive. Right onto Wolf Hill Drive. Property is on the right hand side.
School Information
- School District: Carroll County Public Schools
Heating & Cooling
- Central air: Yes
- Cooling Type: Other, Central A/C, Ceiling Fan(s)
- Cooling Fuel: Electric
- Heating Type: Heat Pump(s)
- Heating Fuel: Electric
- Water Heater: Electric
Utilities
- Sewer: Septic > # of BR, Septic Exists
- Water: Private
Structural Information
- Architectural Style: Ranch/Rambler
- Structure Type: Detached
- Construction: Brick, Vinyl Siding
- Basement: Yes
- Basement Entrance: Yes
- Basement Desc.: Daylight, Full, Full, Heated, Improved, Interior Access, Outside Entrance, Partially Finished, Sump Pump, Walkout Stairs, Water Proofing System, Other
- Foundation: Block
- Roof: Architectural Shingle
- Walls/Ceilings: Dry Wall, Other
- Windows: Bay/Bow, Double Hung, Screens
- Doors: Sliding Glass, Storm
- Stories Description: Lower 1, Main
- Square Feet: 2,948
- Sq. Ft. Source: Assessor
- Living Area: 2,213 Sq. Ft.
- Finished Above Grnd: 1,474 Sq. Ft.
- Finished Below Grnd: 739 Sq. Ft.
- Year Built: 1977
- Year Built Source: Assessor
- Property Condition: Excellent
Unit Information
Unit 1
- Bedrooms-Lower: 1
Lot Features
- Lot Size (Acres): 0.65
- Lot Size (Sq. Ft.): 28,139
- Lot Size Source: Assessor
- Zoning: R-400
- Lot Description: Cleared, Front Yard, Landscaping, Level, Private, Premium, Rear Yard, SideYard(s), Other
Financial Considerations
- Price Per Sq. Ft.: $356.17
- Assessment Year: 2026
- County Tax: $4,066
- County Tax Freq: Annually
- Tax w/Assessment: $384,367
- Tax Amount: $4,126
- Tax Year: 2025
- Terms: Standard Sale
- Tax Total Finished Sq. Ft.: 2213
Disclosures and Reports
- Ownership: Fee Simple
- Inclusions: Stainless steel appliances: gas cooktop, dishwasher, refrigerator with ice maker, wall oven-1, microwave; Built in mixer and shelf; All lighting fixtures, Washer & dryer, Drapery and curtain rods, garbage disposal; Garage door oepner-1 with remotes-2, Hot tub with equipment; Fireplace with equipment; Storage shed; Radon remediation system; Wall mounts TV brackets; Water Softener; Under cabinet lighting; Bathroom mirrors and accessories; One Year 2-10 Supreme Coverage home warranty with addition
- Section: 2
- Lot Number: 21
Listed by Berkshire Hathaway HomeServices PenFed Realty, Angela C Demattia
Sold by REMAX Platinum Realty, Seth B Haskins

Get Pre-Approved Today
Schools
Schools serving 4296 Wolf Hill Dr
School District:Carroll County Public Schools, Westminster, MD
| Name | Grades | Distance |
|---|---|---|
Spring Garden Elementary School 700 Boxwood Drive, Hampstead, MD 21074 | PK-5 | 0.9 mi |
Shiloh Middle School 3675 Willow Street, Hampstead, MD 21074 | 6-8 | 1.6 mi |
Manchester Valley High School 3300 Maple Grove Road, Manchester, MD 21102 | 9-12 | 5.4 mi |
Disclaimer:
School attendance boundaries provided by ATTOM Data Solutions and are for reference only. Contact the school directly to verify enrollment eligibility.
Price & Sales History for 4296 Wolf Hill Dr
Date
Details
Price
Change
Source
5/29/2026
Sold
$525,000
—
MLS
5/11/2026
Price Increased
$525,000
9.38%
MLS
5/06/2026
Listed
$479,990
—
MLS
Disclaimer: Historical sales information is derived from public records provided by the county offices. Information is not guaranteed and should be independently verified.
4296 Wolf Hill Drive, Hampstead, MD 21074 (MLS# MDCR2033534) is a Single Family property that was sold at $525,000 on May 29, 2026. Want to learn more about 4296 Wolf Hill Drive? Do you have questions about finding other Single Family real estate for sale in Hampstead? You can browse all Hampstead real estate or contact a Coldwell Banker agent to request more information.