This is a carousel with tiles that activate property listing cards. Use the previous and next buttons to navigate.
1/1
$3,300
This is a carousel with tiles that activate property listing cards. Use the previous and next buttons to navigate.
1/1
Property Description
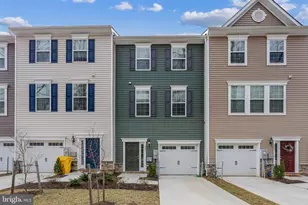
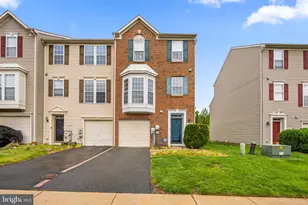
Discover the perfect combination of comfort, style, and convenience at 1022 Linden Drive. Built in 2017, this beautifully cared-for interior townhome offers four finished levels of thoughtfully designed living space, including 3 bedrooms, 2 full bathrooms, 3 half bathrooms, a spacious loft, a finished lower-level family room, and a one-car garage. The main level features an inviting open floor plan filled with natural light, making it ideal for both everyday living and entertaining. At the heart of the home is a well-appointed kitchen complete with granite countertops, stainless steel appliances, ample cabinet space, and a large walk-in pantry. Outdoor living is just as impressive. Relax on the main-level deck or head up to the private rooftop terrace off the loft, an ideal spot for enjoying your morning coffee, unwinding after a long day, or gathering with friends. The backyard is fully enclosed with durable vinyl fencing providing privacy and a low-maintenance outdoor retreat. The upper-level loft offers endless possibilities, whether you need a home office, playroom, exercise area, or additional lounge space. The finished lower level provides even more flexibility and can easily accommodate a recreation room, media room, or guest space. Situated in the sought-after Dorchester View community, residents enjoy neighborhood sidewalks and a playground, creating a welcoming environment. Commuters will appreciate the easy access to Washington, D.C., Baltimore, and Annapolis, along with major highways, the MARC train, BWI Airport, and an abundance of nearby shopping, restaurants, and entertainment.
Full Property Details
Full Property Details for 1022 Linden Dr
General
- Rent: $3,300
- Status: Closed
- Type: Townhouse
- Source: BrightMLSMidAtlantic
- MLS ID: MDAA2150304
- Added to Site: 58 day(s) ago
Rental Information
- Max. Lease (Mths): 36
- Min. Lease (Mths): 12
Interior
- Rooms/Areas: Living Room, Dining Room, Primary Bedroom, Bedroom 2, Bedroom 3, Kitchen, Loft, Recreation Room, Primary Bathroom, Full Bath, Half Bath
- Fireplace: Yes
- Number of Fireplaces: 1
Rooms
Bathrooms
- Total Bathrooms: 5
- Full Bathrooms: 2
- Half Bathrooms: 3
- Upper 2 - 1/2 Baths: 1
- Upper Floor Baths: 3
- Upper - Full Baths: 2
- Upper - 1/2 Baths: 1
- Main Floor Baths: 1
- Main - 1/2 Baths: 1
- Lower Floor Baths: 1
- Lower - 1/2 Baths: 1
Bedrooms
- Total Bedrooms: 3
- Bedrooms Upper: 3
Other Rooms
- Laundry: Has Laundry
Additional Information
- Shared Amenities: Tot Lots/Playground
Exterior
- Exterior Features: Roof Deck
- Porch/Patio/Deck: Deck(s), Patio(s)
Parking
- Garage: Yes
- Garage Spaces: 1
- Total Spaces: 1
- Parking Features: Unassigned
- Parking Type: Driveway, Attached Garage, Parking Lot
- Garage Description: Garage - Front Entry
Location
- County: ANNE ARUNDEL
- Subdivision: DORCHESTER VIEW
- Driving Directions: gps
School Information
- School District: Anne Arundel County Public Schools
Community
- Assoc. Fees Include: Common Area Maintenance, Snow Removal
Heating & Cooling
- Central air: Yes
- Cooling Type: Central A/C
- Cooling Fuel: Electric
- Heating Type: Heat Pump(s)
- Heating Fuel: Natural Gas
- Water Heater: Natural Gas
Utilities
- Sewer: Public Sewer
- Water: Public
Structural Information
- Architectural Style: Colonial
- Structure Type: Interior Row/Townhouse
- Construction: Combination
- Basement: Yes
- Basement Desc.: Fully Finished
- Foundation: Slab
- Stories Description: Lower 1, Main, Upper 1, Upper 2
- Square Feet: 2,000
- Sq. Ft. Source: Assessor
- Living Area: 2,000 Sq. Ft.
- Finished Above Grnd: 2,000 Sq. Ft.
- Year Built: 2017
- Year Built Source: Assessor
Unit Information
Unit 1
- Bathrooms-Lower: 1
Lot Features
- Lot Size (Acres): 0.04
- Lot Size (Sq. Ft.): 1,660
- Lot Size Source: Assessor
- Zoning: R
- Fencing (Description): Fully
Financial Considerations
- Price Per Sq. Ft.: $1.65
- Application Fee: $45
- Security Deposit: $3,200
Disclosures and Reports
- Ownership: Other
Listed by Realty 1 Maryland, LLC, Un H McAdory and Realty 1 Maryland, LLC, Eun J Park
Sold by Realty 1 Maryland, LLC, Eun J Park

Schools
Schools serving 1022 Linden Dr
School District:Anne Arundel County Public Schools
| Name | Grades | Distance |
|---|---|---|
Hebron - Harman Elementary School 7660 Ridge Chapel Road, Hanover, MD 21076 | PK-5 | 1.6 mi |
Macarthur Middle School 3500 Rockenbach Road, Fort Meade, MD 20755 | 6-8 | 3.5 mi |
Disclaimer:
School attendance boundaries provided by ATTOM Data Solutions and are for reference only. Contact the school directly to verify enrollment eligibility.
Price History for 1022 Linden Dr
Date
Details
Price
Change
Source
8/01/2026
Sold
$3,300
—
MLS
7/01/2026
Listed
$3,300
—
MLS
Disclaimer: Historical sales information is derived from public records provided by the county offices. Information is not guaranteed and should be independently verified.
1022 Linden Drive, Hanover, MD 21076 (MLS# MDAA2150304) is a Townhouse property that was sold at $3,300 on August 01, 2026. Want to learn more about 1022 Linden Drive? Do you have questions about finding other real estate for sale or rent in Hanover? You can browse all Hanover rentals or contact a Coldwell Banker agent to request more information.