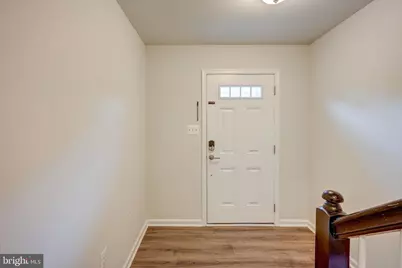
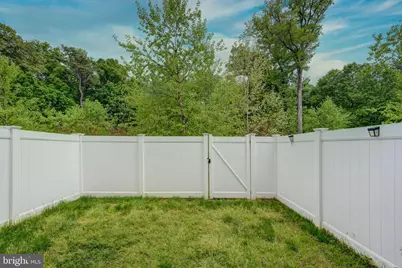
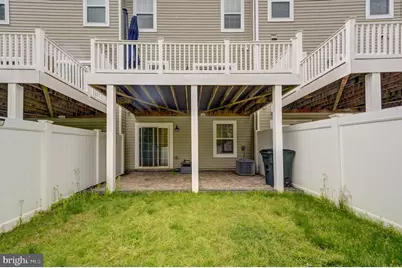
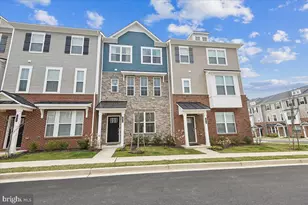
This is a carousel with tiles that activate property listing cards. Use the previous and next buttons to navigate.
1/38
$535,000
This is a carousel with tiles that activate property listing cards. Use the previous and next buttons to navigate.
1/38
Property Description
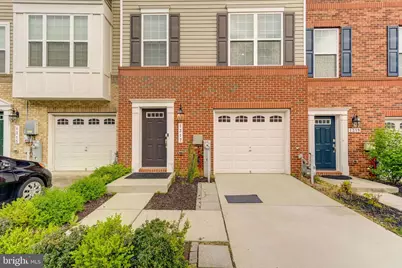
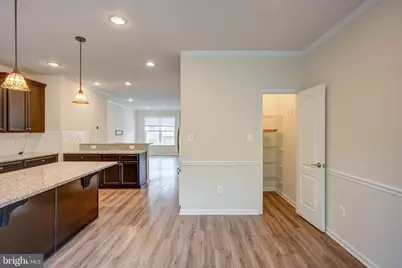
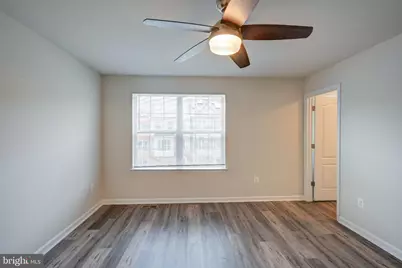
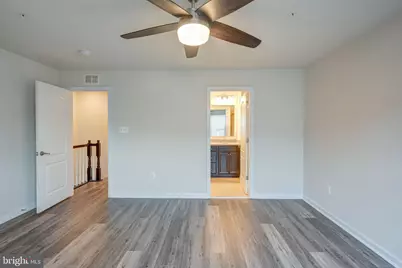
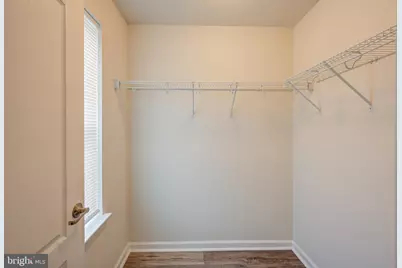
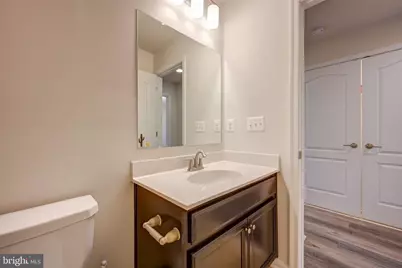
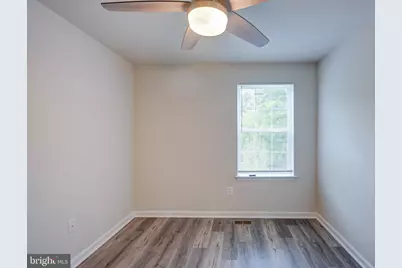
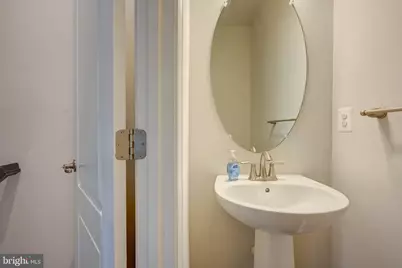
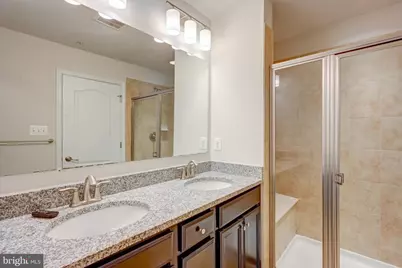
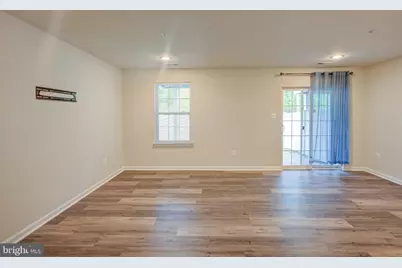
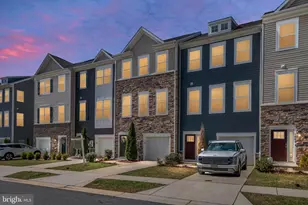
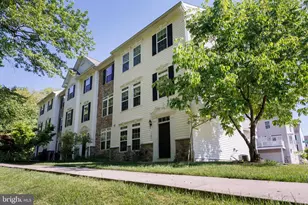
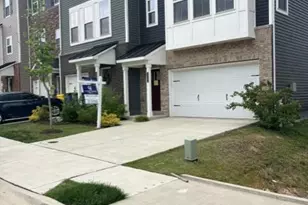
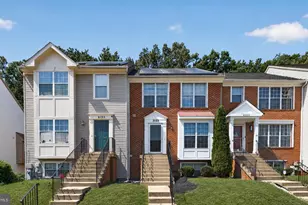
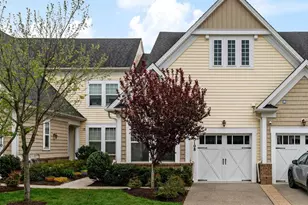
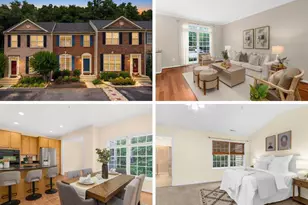
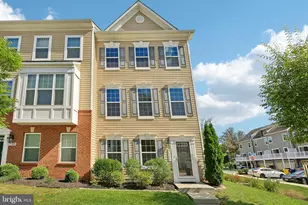
Welcome to this beautifully updated 3-bedroom, 2.5-bath townhouse.Nestled in the prestigious Dorchester View community, this exquisite townhouse embodies the perfect blend of modern luxury and timeless elegance. Built in 2019, this stunning residence offers 2,184 square feet of thoughtfully designed living space, where every detail has been meticulously curated to create an inviting atmosphere that feels like home. As you step inside, you are greeted by a warm and welcoming ambiance, enhanced by the traditional architectural style that exudes charm and sophistication. The open-concept layout seamlessly connects the living, dining, and kitchen areas, making it ideal for both entertaining and everyday living. Large windows bathe the interior in natural light, creating a bright and airy environment that invites relaxation. The gourmet kitchen is a chef's dream, featuring high-end appliances and ample counter space, perfect for culinary creations and gatherings with loved ones. The adjoining dining area provides a picturesque setting for memorable meals, while the cozy living room offers a tranquil retreat for unwinding after a long day. This home boasts three spacious bedrooms, each designed with comfort in mind. The primary suite is a true sanctuary, complete with an en-suite bathroom that features luxurious finishes and a serene atmosphere. Two additional bedrooms provide versatility for guests, a home office, or a personal gym, ensuring that this residence meets all your lifestyle needs. Step outside to discover a charming front entrance that welcomes you home each day. The attached garage offers convenience and security, while the low-maintenance lot allows you to spend more time enjoying the finer things in life rather than yard work. Located in a vibrant community, this property offers easy access to local amenities, parks, and recreational opportunities, making it an ideal choice for those seeking an active lifestyle. Experience the luxury of modern living in a home that combines comfort, style, and convenience. This is more than just a residence; it's a lifestyle waiting to be embraced. Don't miss the opportunity to make this exceptional townhouse your own and enjoy the unparalleled charm of Dorchester View.Enjoy quick access to Route 100, I-295, I-95, BWI Airport, Fort Meade, Baltimore, and Washington, D.C., making this an ideal location for commuters.Move-in ready and located in one of Hanover's most convenient and rapidly growing communities - this is one you don't want to miss!
Full Property Details
Full Property Details for 1317 Hawthorn Dr
General
- Price: $535,000
- HOA FEE: $92/month
- HOA FEE FREQ.: Quarterly
- Taxes: $5,369 (2026)
- Status: Active
- Type: Townhouse
- Source: BrightMLSMidAtlantic
- MLS ID: MDAA2146290
- Updated: 6/21/2026
- Added to Site: 47 day(s) ago
Interior
- Interior Features: Ceiling Fan(s), Combination Dining/Living, Floor Plan - Open, Kitchen - Gourmet, Kitchen - Island, Recessed Lighting, Sprinkler System, Walk-in Closet(s), Other
- Appliances: Dishwasher, Dryer, Icemaker, Microwave, Oven/Range - Gas, Refrigerator, Washer
Rooms
Bathrooms
- Total Bathrooms: 3
- Full Bathrooms: 2
- Half Bathrooms: 1
- Main Floor Baths: 3
- Main - Full Baths: 2
- Main - 1/2 Baths: 1
Bedrooms
- Total Bedrooms: 3
- Bedrooms Main & Up: 3
Parking
- Garage: Yes
- Garage Spaces: 1
- Total Spaces: 1
- Parking Type: Attached Garage
- Garage Description: Basement Garage, Garage - Front Entry
Location
- County: ANNE ARUNDEL
- Subdivision: DORCHESTER VIEW
- Driving Directions: USE GOOGLE MAPS
School Information
- School District: Anne Arundel County Public Schools
Community
- Association: Yes
- Assoc. Name: UNLIMITED PROPERTY MANAGEMENT
- Pets Allowed: Yes
- Pets: No Pet Restrictions
Heating & Cooling
- Central air: Yes
- Cooling Type: Central A/C
- Cooling Fuel: Electric
- Heating Type: Heat Pump(s)
- Heating Fuel: Natural Gas
- Water Heater: Natural Gas
Utilities
- Sewer: Public Sewer
- Water: Public
Structural Information
- Architectural Style: Traditional
- Structure Type: Interior Row/Townhouse
- Construction: Brick, Combination
- Basement: Yes
- Basement Entrance: Yes
- Basement Desc.: Front Entrance
- Foundation: Permanent
- Stories Description: Main
- Square Feet: 2,184
- Sq. Ft. Source: Assessor
- Living Area: 2,184 Sq. Ft.
- Finished Above Grnd: 2,184 Sq. Ft.
- Year Built: 2019
- Year Built Source: Estimated
Lot Features
- Lot Size (Acres): 0.04
- Lot Size (Sq. Ft.): 1,760
- Lot Size Source: Estimated
- Zoning: R15
Financial Considerations
- Price Per Sq. Ft.: $244.96
- Association Fee: $275
- Assoc Fee Freq.: Quarterly
- Assessment Year: 2026
- County Tax: $4,943
- County Tax Freq: Annually
- Tax w/Assessment: $469,600
- Tax Amount: $5,369
- Tax Year: 2026
- Tax Total Finished Sq. Ft.: 2184
Disclosures and Reports
- Ownership: Fee Simple
- Lot Number: 3
Listed by Samson Properties, SELVA MANI

Get Pre-Approved Today
Schools
Schools serving 1317 Hawthorn Dr
School District:Anne Arundel County Public Schools
| Name | Grades | Distance |
|---|---|---|
Hebron - Harman Elementary School 7660 Ridge Chapel Road, Hanover, MD 21076 | PK-5 | 1.5 mi |
Macarthur Middle School 3500 Rockenbach Road, Fort Meade, MD 20755 | 6-8 | 3.4 mi |
Disclaimer:
School attendance boundaries provided by ATTOM Data Solutions and are for reference only. Contact the school directly to verify enrollment eligibility.
Price & Sales History for 1317 Hawthorn Dr
Date
Details
Price
Change
Source
6/21/2026
Price Reduced
$535,000
-1.83%
MLS
6/06/2026
Price Reduced
$545,000
-1.8%
MLS
5/22/2026
Listed
$555,000
41%
MLS
10/31/2019
Sold
$393,618
—
Public Record
Disclaimer: Historical sales information is derived from public records provided by the county offices. Information is not guaranteed and should be independently verified.
Tax History
Tax History for 1317 Hawthorn Dr
Year
Property Taxes
Change
Tax Assessment
Change
2025
$4,888
16%
$453,900
5%
2023
$4,232
—
$431,567
5%
2023
$4,232
5%
$409,233
6%
2022
$4,043
800%
$386,900
3%
2018
$449
-89%
$374,867
3%
2021
$4,129
736%
$362,833
669%
2020
$494
10%
$47,200
7%
2019
$449
6%
$44,300
7%
2018
$422
7%
$41,400
8%
2017
$395
—
$38,500
—
Disclaimer: Historical tax information is derived from public records provided by the county offices. Information is not guaranteed and should be independently verified.
Estimate the Cost
Estimate the Cost for 1317 Hawthorn Dr
1317 Hawthorn Drive, Hanover, MD 21076 (MLS# MDAA2146290) is a Townhouse property with 3 bedrooms, 2 full bathrooms and 1 partial bathroom. 1317 Hawthorn Drive is currently listed for $535,000 and was received on May 22, 2026. Want to learn more about 1317 Hawthorn Drive? Do you have questions about finding other Townhouse real estate for sale in Hanover? You can browse all Hanover real estate or contact a Coldwell Banker agent to request more information.