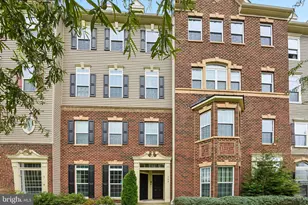
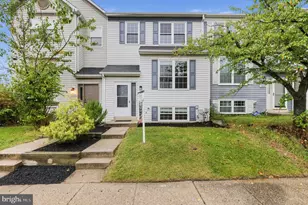
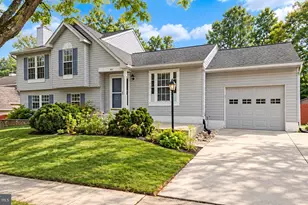
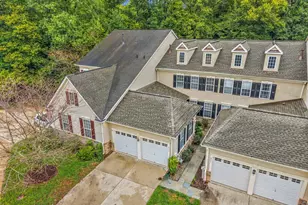
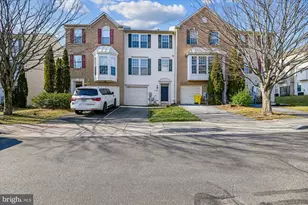
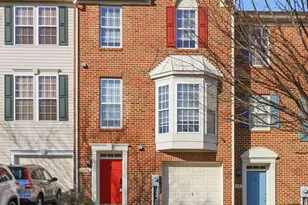
Full Property Details for 1461 Pangbourne Way
General
- Sold For: $450,000
- HOA FEE: $121/month
- Taxes: $4,234 (2025)
- Status: Closed
- Type: Townhouse
- Source: BrightMLSMidAtlantic
- MLS ID: MDAA2143858
- Added to Site: 155 day(s) ago
Interior
- Number of Rooms: 3
- Interior Features: Ceiling Fan(s), Wood Floors, Pantry, Dining Area, Kitchen - Eat-In, Sprinkler System, Primary Bath(s), Walk-in Closet(s)
- Appliances: Stove, Refrigerator, Icemaker, Dishwasher, Washer, Dryer
Rooms
- Total Bathrooms: 3
- Full Bathrooms: 2
- Half Bathrooms: 1
- Upper Floor Baths: 2
- Upper - Full Baths: 2
- Main Floor Baths: 1
- Main - 1/2 Baths: 1
- Total Bedrooms: 3
- Bedrooms Upper: 3
- Laundry: Basement, Dryer In Unit, Washer In Unit
Additional Information
- Shared Amenities: Pool - Outdoor, Tot Lots/Playground, Club House
- Shared Pool: Yes
- Pool: Yes
Exterior
- Porch/Patio/Deck: Deck(s)
Parking
- Assigned Spaces: 2
- Total Spaces: 2
- Parking Features: Assigned
- Parking Type: Other, Parking Lot, Off Street
Location
- County: ANNE ARUNDEL
- Subdivision: VILLAGES OF DORCHESTER
- Driving Directions: Start by getting onto I-95 (North or South depending on your starting point). Take MD-100 East toward Glen Burnie. Take the exit for MD-295 South (Baltimore-Washington Parkway) toward Washington, D.C. Take Exit 9A for MD-175 East (Annapolis Road) toward Odenton / Fort Meade. Continue on MD-175 East for about 2–3 miles. Turn left onto Disney Road (or a nearby entrance into the Villages of Dorchester community). Follow neighborhood roads and turn onto Pangbourne Way. Continue to 1461 Pangbourne Way (townhome will be along this street).
School Information
- School District: Anne Arundel County Public Schools
Community
- Association: Yes
- Assoc. Name: FSR VILLAGES OF DORCHESTER
- Assoc. Fees Include: Pool(s), Recreation Facility, Reserve Funds
- Pets Allowed: Yes
- Pets: No Pet Restrictions
Heating & Cooling
- Central air: Yes
- Cooling Type: Central A/C
- Cooling Fuel: Electric
- Heating Type: Forced Air
- Heating Fuel: Natural Gas
- Water Heater: Natural Gas
Utilities
- Sewer: Public Sewer
- Water: Public
Structural Information
- Architectural Style: Colonial
- Structure Type: Interior Row/Townhouse
- Construction: Vinyl Siding
- Basement: Yes
- Basement Desc.: Fully Finished
- Foundation: Other
- Stories Description: Main, Upper 1
- Square Feet: 2,260
- Sq. Ft. Source: Estimated
- Living Area: 2,260 Sq. Ft.
- Finished Above Grnd: 1,464 Sq. Ft.
- Finished Below Grnd: 796 Sq. Ft.
- Year Built: 2005
- Year Built Source: Assessor
- Property Condition: Excellent
Unit Information
Lot Features
- Lot Size (Acres): 0.03
- Lot Size (Sq. Ft.): 1,414
- Lot Size Source: Assessor
- Zoning: R5
Financial Considerations
- Price Per Sq. Ft.: $312.5
- Association Fee: $121
- Assoc Fee Freq.: Monthly
- Assessment Year: 2026
- County Tax: $3,808
- County Tax Freq: Annually
- Tax w/Assessment: $364,733
- Tax Amount: $4,234
- Tax Year: 2025
- Terms: Standard Sale
Disclosures and Reports
- Ownership: Fee Simple
- Section: 3F
- Lot Number: 72
Listed by Redfin Corp, Shelby Colette Weaver
Sold by Long & Foster Real Estate, Inc., John M. Hand and Long & Foster Real Estate, Inc., Janet A Hand