This is a carousel with tiles that activate property listing cards. Use the previous and next buttons to navigate.
1/1
$480,000
This is a carousel with tiles that activate property listing cards. Use the previous and next buttons to navigate.
1/1
Property Description
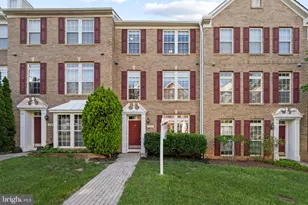
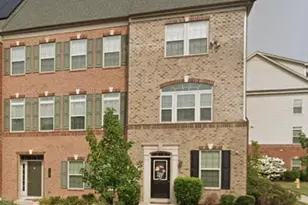
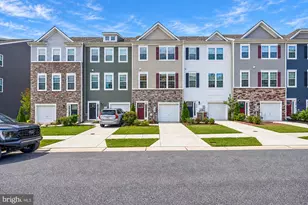
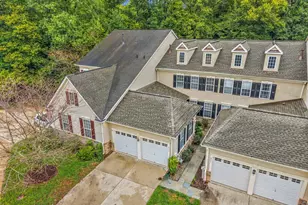
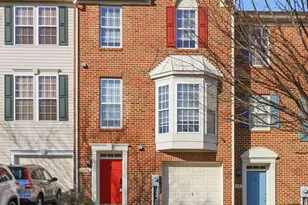
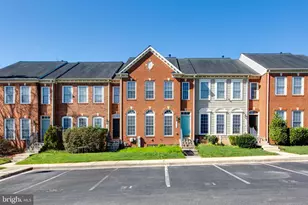
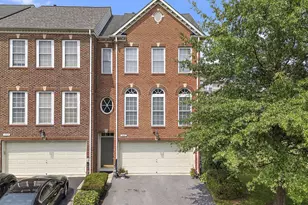
Pending release-buyer could not obtain mortgage Best price for a 2 car garage unit in Villages of Dorchester!!! VA assumable loan @2.75%!! Roof and HVAC less than 5 years old!! Stunning hardwood floors on main level!! Nestled in the charming Villages of Dorchester, this exquisite townhouse offers a harmonious blend of luxury and comfort, perfect for those seeking an elevated lifestyle. Built in 2005, this residence boasts a timeless Federal and Traditional architectural style, featuring a stunning brick front and elegant vinyl siding that enhances its curb appeal. Step inside to discover a spacious interior that spans 2,040 square feet, thoughtfully designed with an open floor plan that invites natural light to dance across the hardwood and ceramic tile flooring. The heart of the home is the combination kitchen and dining area, where culinary dreams come to life. Equipped with stainless steel appliances, including a six-burner stove and built-in microwave, this kitchen is a chef's paradise. The upgraded countertops and large island provide ample space for meal preparation and casual dining, while the pantry ensures that everything is within reach. Retreat to the luxurious master suite, complete with a walk-in closet and an en-suite bathroom featuring a soaking tub and a stall shower-perfect for unwinding after a long day. Three additional bedrooms offer versatility for guests, a home office, or a personal sanctuary. The cozy living area, highlighted by a gas fireplace with elegant mantel, creates an inviting atmosphere for gatherings or quiet evenings at home. Outside, the community amenities elevate your lifestyle further. Enjoy leisurely afternoons at the community pool or take a stroll along the scenic jog/walk paths. The community center, picnic area, and playgrounds provide ample opportunities for recreation and relaxation, fostering a sense of belonging in this vibrant neighborhood. The exterior features include well-maintained sidewalks and street lights, enhancing the suburban charm of the area. With an attached two-car garage and additional driveway parking, convenience is at your fingertips. This property not only offers a beautiful home but also a lifestyle enriched by community and nature. With views of lush gardens and lawns, every moment spent here feels like a retreat. Experience the perfect blend of luxury, comfort, and community in this stunning townhouse-your dream home awaits.
Full Property Details
Full Property Details for 1511 Martock Ln
General
- Sold For: $480,000
- HOA FEE: $108/month
- Taxes: $4,775 (2025)
- Status: Closed
- Type: Townhouse
- Source: BrightMLSMidAtlantic
- MLS ID: MDAA2152076
- Added to Site: 77 day(s) ago
Interior
- Rooms/Areas: Office
- Interior Features: Combination Kitchen/Dining, Dining Area, Floor Plan - Open, Kitchen - Country, Kitchen - Island, Recessed Lighting, Bathroom - Soaking Tub, Sprinkler System, Bathroom - Stall Shower, Bathroom - Tub Shower, Upgraded Countertops, Walk-in Closet(s), Window Treatments, Wood Floors, Pantry, Ceiling Fan(s), Carpet
- Fireplace: Yes
- Number of Fireplaces: 1
- Fireplace(s): Gas/Propane, Mantel(s)
- Appliances: Built-In Microwave, Dishwasher, Disposal, Dryer, Refrigerator, Stainless Steel Appliances, Six Burner Stove, Washer
- Flooring: Hardwood, Ceramic Tile, Carpet
Rooms
Bathrooms
- Total Bathrooms: 3
- Full Bathrooms: 2
- Half Bathrooms: 1
- Upper Floor Baths: 2
- Upper - Full Baths: 2
- Main Floor Baths: 1
- Main - 1/2 Baths: 1
Bedrooms
- Total Bedrooms: 4
- Bedrooms Upper: 3
- Bedrooms Lower: 1
Other Rooms
- Laundry: Has Laundry
Additional Information
- Shared Amenities: Community Center, Common Grounds, Jog/Walk Path, Meeting Room, Party Room, Picnic Area, Pool - Outdoor, Swimming Pool, Tot Lots/Playground, Volleyball Courts
- Shared Pool: Yes
- Pool: Yes
Exterior
- Exterior Features: Sidewalks, Street Lights
- Porch/Patio/Deck: Deck(s)
Parking
- Garage: Yes
- Garage Spaces: 2
- Total Spaces: 2
- Parking Features: Asphalt Driveway
- Parking Type: Attached Garage, Driveway, On Street
- Garage Description: Garage - Rear Entry, Built In, Garage Door Opener, Inside Access
Location
- County: ANNE ARUNDEL
- Subdivision: VILLAGES OF DORCHESTER
- Cross Streets: Fair Oak
- Driving Directions: Dorchester Blvd to Southsea Rd to R on Fair Oak to Martock Park on street
- Location Details: Suburban
School Information
- School District: Anne Arundel County Public Schools
- Elementary School: Hebron - Harman
- Middle School: Macarthur
- High School: Severn Run
Community
- Association: Yes
- Assoc. Fees Include: Common Area Maintenance, Lawn Maintenance, Management, Pool(s), Recreation Facility, Reserve Funds, Road Maintenance, Snow Removal
- Pets Allowed: Yes
- Pets: Cats OK, Dogs OK
Heating & Cooling
- Central air: Yes
- Cooling Type: Central A/C, Programmable Thermostat
- Cooling Fuel: Electric
- Heating Type: Forced Air, Central
- Heating Fuel: Natural Gas
- Water Heater: Natural Gas
Utilities
- Sewer: Public Sewer
- Water: Public
- Utility Description: Electric Available, Natural Gas Available, Sewer Available, Water Available
Structural Information
- Architectural Style: Federal, Traditional
- Structure Type: Interior Row/Townhouse
- Construction: Brick Front, CPVC/PVC, Frame, Vinyl Siding
- Basement: Yes
- Basement Entrance: Yes
- Basement Desc.: Front Entrance, Garage Access, Interior Access
- Foundation: Slab, Wood
- Roof: Asphalt
- Walls/Ceilings: Dry Wall, 9'+ Ceilings, Vaulted Ceilings
- Windows: Double Pane, Screens, Vinyl Clad
- Doors: Six Panel, Sliding Glass
- Stories Description: Lower 1, Main, Upper 1
- Square Feet: 2,040
- Sq. Ft. Source: Assessor
- Living Area: 2,040 Sq. Ft.
- Finished Above Grnd: 2,040 Sq. Ft.
- Year Built: 2005
- Year Built Source: Assessor
- Property Condition: Very Good
Unit Information
Unit 1
- Bedrooms-Lower: 1
Lot Features
- Property View: Garden/Lawn
- Lot Size (Acres): 0.03
- Lot Size (Sq. Ft.): 1,440
- Lot Size Source: Assessor
- Street/Road Desc.: Paved
- Zoning: R
Financial Considerations
- Price Per Sq. Ft.: $245.1
- Association Fee: $108
- Assoc Fee Freq.: Monthly
- Other Fee: $375
- Other Fee Freq.: Annually
- Assessment Year: 2026
- Tax w/Assessment: $420,300
- Tax Amount: $4,775
- Tax Year: 2025
- Terms: Standard Sale
Disclosures and Reports
- Ownership: Fee Simple
Listed by RE/MAX Aspire, Cheryl A Simmons
Sold by Samson Properties, Pau Z Lian

Get Pre-Approved Today
Schools
Schools serving 1511 Martock Ln
School District:Anne Arundel County Public Schools
| Name | Grades | Distance |
|---|---|---|
Hebron - Harman Elementary School 7660 Ridge Chapel Road, Hanover, MD 21076 | PK-5 | 1.4 mi |
Macarthur Middle School 3500 Rockenbach Road, Fort Meade, MD 20755 | 6-8 | 3.2 mi |
Disclaimer:
School attendance boundaries provided by ATTOM Data Solutions and are for reference only. Contact the school directly to verify enrollment eligibility.
Price & Sales History for 1511 Martock Ln
Date
Details
Price
Change
Source
10/06/2026
Sold
$480,000
-4%
MLS
7/24/2026
Listed
$500,000
—
MLS
Disclaimer: Historical sales information is derived from public records provided by the county offices. Information is not guaranteed and should be independently verified.
1511 Martock Lane, Hanover, MD 21076 (MLS# MDAA2152076) is a Townhouse property that was sold at $480,000 on October 06, 2026. Want to learn more about 1511 Martock Lane? Do you have questions about finding other Townhouse real estate for sale in Hanover? You can browse all Hanover real estate or contact a Coldwell Banker agent to request more information.