This is a carousel with tiles that activate property listing cards. Use the previous and next buttons to navigate.
1/53
$529,900
This is a carousel with tiles that activate property listing cards. Use the previous and next buttons to navigate.
1/53
Property Description
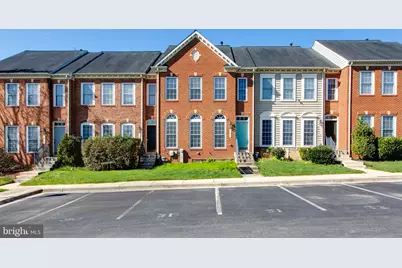
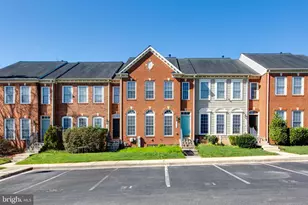
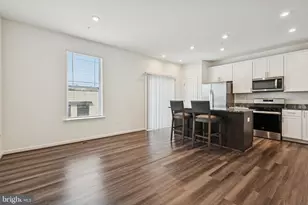
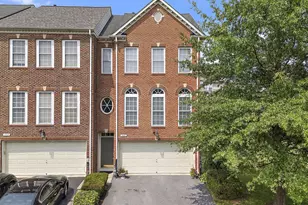
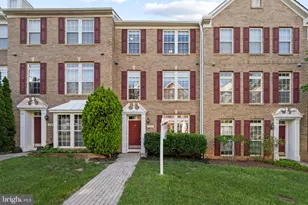
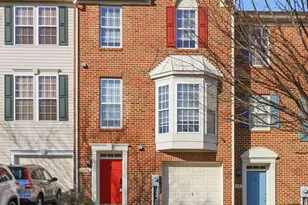
Welcome to this stunning and spacious brick-front townhouse, beautifully maintained and ready for its new owners. Featuring 3 bedrooms and 2.5 bathrooms, this home offers comfort, style, and functionality throughout. Step inside to find an open and airy floor plan with hardwood floors on the main level and brand-new carpet and paint throughout. The gourmet kitchen is a chef's delight, showcasing a center island, 42-inch cabinets, and abundant storage space. Enjoy natural gas heating and cooking, plus a bright sunroom that opens to a composite deck-perfect for entertaining or relaxing. Upstairs, the luxurious master suite features a sitting area, oversized walk-in closet, soaking tub, separate shower, and dual vanity. Two additional bedrooms and a full bathroom complete the upper level. The fully finished basement offers even more versatility with a spacious family room, walkout access to a private backyard, and a bonus room ideal for a home office, gym, or potential 4th bedroom with full bath. Located in a desirable community offering amenities such as a pool and scenic trails, this home also provides easy access to Routes 295 and 100, with quick commutes to Ft. Meade, NSA, and Arundel Mills Mall. UPGRADE LIST:NEW ROOF (2026),FRESH NEW PAINT(2026), NEW WATER HEATER(2026), HVAC(2025), 2ND FLOOR HARDWOOD FLOOR(2025), NEW CARPET(2025), NEW STAIRCASE(2025) Updated light and ceiling fan
Full Property Details
Full Property Details for 1506 Penzance Way
General
- Price: $529,900
- Taxes: $5,134 (2025)
- Status: Under Contract
- Type: Townhouse
- Source: BrightMLSMidAtlantic
- MLS ID: MDAA2140768
- Updated: 4/27/2026
- Added to Site: 33 day(s) ago
Interior
- Rooms/Areas: Living Room, Dining Room, Primary Bedroom, Bedroom 2, Bedroom 3, Kitchen, Game Room, Family Room, Foyer, Breakfast Room, In-Law/auPair/Suite
- Interior Features: Breakfast Area, Family Room Off Kitchen, Kitchen - Island, Combination Dining/Living, Dining Area, Kitchen - Eat-In, Primary Bath(s), Chair Railings, Upgraded Countertops, Crown Moldings, Window Treatments, Wood Floors, Recessed Lighting
- Fireplace: Yes
- Number of Fireplaces: 1
- Appliances: Dishwasher, Disposal, Dryer, Freezer, Microwave, Oven - Double, Oven - Self Cleaning, Oven - Wall, Refrigerator, Surface Unit, Washer
- Flooring: Carpet, Hardwood
Rooms
Bathrooms
- Total Bathrooms: 4
- Full Bathrooms: 3
- Half Bathrooms: 1
- Upper Floor Baths: 2
- Upper - Full Baths: 2
- Main Floor Baths: 1
- Main - 1/2 Baths: 1
- Lower Floor Baths: 1
- Lower - Full Baths: 1
Bedrooms
- Total Bedrooms: 4
- Bedrooms Upper: 3
- Bedrooms Lower: 1
Additional Information
- Shared Amenities: Bike Trail, Pool - Outdoor
- Shared Pool: Yes
- Pool: Yes
- Private Pool: Yes
- Security/Safety: Main Entrance Lock, Sprinkler System - Indoor, Smoke Detector, Security System
Exterior
- Exterior Features: Bump-outs, Sidewalks
- Porch/Patio/Deck: Deck(s), Patio(s)
Parking
- Parking Type: None
Location
- County: ANNE ARUNDEL
- Subdivision: DORCHESTER VIEW
- Driving Directions: gps
School Information
- School District: Anne Arundel County Public Schools
- High School: Meade
Heating & Cooling
- Central air: Yes
- Cooling Type: Central A/C
- Cooling Fuel: Electric
- Heating Type: Forced Air, Programmable Thermostat
- Heating Fuel: Natural Gas
- Water Heater: Natural Gas
Utilities
- Sewer: Public Septic
- Water: Public
Structural Information
- Architectural Style: Colonial
- Structure Type: Interior Row/Townhouse
- Construction: Combination, Brick, Brick Front
- Basement: Yes
- Basement Entrance: Yes
- Basement Desc.: Daylight, Full, Full, Fully Finished, Heated, Improved, Outside Entrance
- Foundation: Block
- Walls/Ceilings: 9'+ Ceilings, Cathedral Ceilings
- Windows: Vinyl Clad, Double Pane, Screens
- Doors: French, Six Panel
- Stories Description: Lower 1, Main, Upper 1
- Square Feet: 2,720
- Sq. Ft. Source: Estimated
- Living Area: 2,720 Sq. Ft.
- Finished Above Grnd: 1,920 Sq. Ft.
- Finished Below Grnd: 800 Sq. Ft.
- Year Built: 2004
- Year Built Source: Assessor
- Property Condition: Very Good
Unit Information
Unit 1
- Bathrooms-Lower: 1
- Bedrooms-Lower: 1
Lot Features
- Lot Size (Acres): 0.04
- Lot Size (Sq. Ft.): 1,727
- Lot Size Source: Assessor
- Zoning: R
- Lot Description: Backs to Trees, Private, Vegetation Planting
Financial Considerations
- Price Per Sq. Ft.: $275.99
- Assessment Year: 2026
- County Tax: $4,708
- County Tax Freq: Annually
- Tax w/Assessment: $455,267
- Tax Amount: $5,134
- Tax Year: 2025
- Tax Total Finished Sq. Ft.: 2560
Disclosures and Reports
- Ownership: Fee Simple
- Section: 2G
- Lot Number: 31
Listed by Realty 1 Maryland, LLC, Un H McAdory
Get Pre-Approved Today
Schools
Schools serving 1506 Penzance Way
School District:Anne Arundel County Public Schools
| Name | Grades | Distance |
|---|---|---|
Hebron - Harman Elementary School 7660 Ridge Chapel Road, Hanover, MD 21076 | PK-5 | 1.3 mi |
Macarthur Middle School 3500 Rockenbach Road, Fort Meade, MD 20755 | 6-8 | 3.1 mi |
Disclaimer:
School attendance boundaries provided by ATTOM Data Solutions and are for reference only. Contact the school directly to verify enrollment eligibility.
Price & Sales History for 1506 Penzance Way
Date
Details
Price
Change
Source
4/23/2026
Listed
$529,900
12.74%
MLS
9/25/2023
Sold
$470,000
—
Public Record
Disclaimer: Historical sales information is derived from public records provided by the county offices. Information is not guaranteed and should be independently verified.
Tax History
Tax History for 1506 Penzance Way
Year
Property Taxes
Change
Tax Assessment
Change
2024
$6,219
43%
$432,300
4%
2023
$4,359
—
$415,733
4%
2023
$4,359
9%
$399,167
4%
2022
$3,998
12%
$382,600
3%
2018
$3,573
-33%
$372,533
3%
2021
$5,316
3%
$362,467
3%
2020
$5,164
2%
$352,400
—
2019
$5,051
—
$352,400
—
2018
$5,054
-4%
$352,400
-5%
2017
$5,259
23%
$371,600
3%
2016
$4,270
—
$359,600
3%
2015
$4,281
2%
$347,600
4%
2014
$4,209
—
$335,600
—
Disclaimer: Historical tax information is derived from public records provided by the county offices. Information is not guaranteed and should be independently verified.
Estimate the Cost
Estimate the Cost for 1506 Penzance Way
1506 Penzance Way, Hanover, MD 21076 (MLS# MDAA2140768) is a Townhouse property with 4 bedrooms, 3 full bathrooms and 1 partial bathroom. 1506 Penzance Way is currently listed for $529,900 and was received on April 23, 2026. Want to learn more about 1506 Penzance Way? Do you have questions about finding other Townhouse real estate for sale in Hanover? You can browse all Hanover real estate or contact a Coldwell Banker agent to request more information.