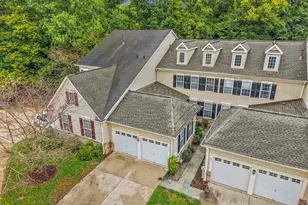
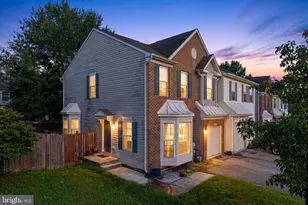
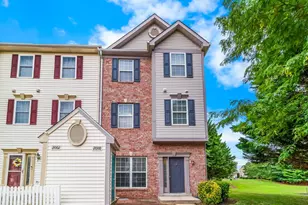
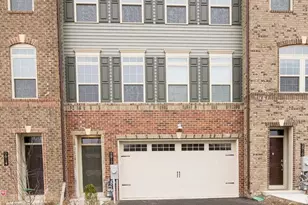
This is a carousel with tiles that activate property listing cards. Use the previous and next buttons to navigate.
1/1
$3,895
This is a carousel with tiles that activate property listing cards. Use the previous and next buttons to navigate.
1/1
Property Description
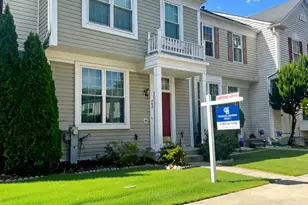
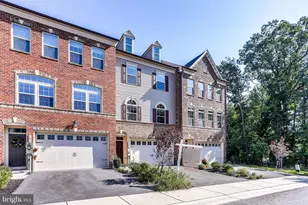
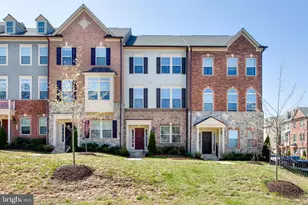
Welcome to 2850 sqft, 4-level townhome located in the sought-after community of SHIPLEY HOMESTEAD. This home has a 2 car garage, 10 Ft ceilings on the main level, hardwood floors throughout the main level, and the stairs to the upper-level landing area. This townhome delivers a sophisticated luxury and a low-maintenance lifestyle. As you enter this home, you are greeted on the lower level, where a two-car garage leads to a generous recreation room with a full bathroom. The upstairs features a spacious living room gleaming with authentic hardwood flooring and sun-loving with its multiple double pane windows. The gourmet kitchen with 42'' white cabinets and recessed lights have high-efficiency appliances ideal for the at-home cook or experienced chef. The cook will enjoy a 5 burner gas cooktop stove with a range, wall oven, built-in microwave and not to compromise, a 10 ft infinity kitchen island; large enough to seat 6! There is also a dinette, great for extra seating or formal dining. Just beyond the kitchen is a comfortable living room surround by natural light. The living room leads to a set of French doors leading to the Trex deck perfect for an outdoor living space. The upper level features a spacious primary suite, generous size walk-in closet and a bank of windows. The ensuite offers a double vanity bowl, plenty of cabinet drawers and a separate frameless shower and a private bathroom. This home also includes two large additional bedrooms, each with closets, a shared bathroom. Finished 4th level loft can be huge private bedroom with large walkin closet,Fullbath and Outdoor living. This home has all you will need to be comfortable working from home, school, and play! Accessible to major routes I-295, Rt.175, Rt. 32, conveniently located next to Ft. Meade, and NSA. Just minutes from Arundel Mills shopping center, recreation, dining, and shopping. Do not miss this opportunity-Call and schedule your tour today!
Full Property Details
Full Property Details for 2139 Otter Crk Cir
General
- Rent: $3,895
- Status: Closed
- Type: Townhouse
- Source: BrightMLSMidAtlantic
- MLS ID: MDAA2147790
- Added to Site: 54 day(s) ago
Rental Information
- Max. Lease (Mths): 36
- Min. Lease (Mths): 12
Interior
- Rooms/Areas: Living Room, Dining Room, Primary Bedroom, Bedroom 2, Bedroom 3, Kitchen, Recreation Room
- Interior Features: Dining Area, Upgraded Countertops, Crown Moldings, Window Treatments, Wood Floors, Floor Plan - Open
- Appliances: Dishwasher, Disposal, ENERGY STAR Refrigerator, Icemaker, Microwave, Oven/Range - Gas, Washer, Dryer
Rooms
Bathrooms
- Total Bathrooms: 5
- Full Bathrooms: 4
- Half Bathrooms: 1
- Upper 2 - Full Baths: 1
- Upper Floor Baths: 3
- Upper - Full Baths: 3
- Main Floor Baths: 1
- Main - 1/2 Baths: 1
- Lower Floor Baths: 1
- Lower - Full Baths: 1
Bedrooms
- Total Bedrooms: 4
- Bedrooms Upper: 4
- Bedrooms-Up2: 1
Parking
- Garage: Yes
- Garage Spaces: 2
- Total Spaces: 2
- Parking Features: Concrete Driveway
- Parking Type: Attached Garage
- Garage Description: Garage Door Opener
Location
- County: ANNE ARUNDEL
- Subdivision: SHIPLEY HOMESTEAD
- Driving Directions: From 495: North on BW Pkwy/ 295 for 13 miles, East on Rt.175 toward to Odenton . Right on Vanguard, Right onto Pelham way to 7531.
School Information
- School District: Anne Arundel County Public Schools
Community
- Association: Yes
Heating & Cooling
- Central air: Yes
- Cooling Type: Central A/C
- Cooling Fuel: Electric
- Heating Type: Heat Pump(s)
- Heating Fuel: Natural Gas
- Water Heater: Natural Gas
Utilities
- Sewer: Public Sewer
- Water: Public
Structural Information
- Architectural Style: Colonial
- Structure Type: Interior Row/Townhouse
- Construction: Stone, Vinyl Siding
- Basement: Yes
- Basement Entrance: Yes
- Basement Desc.: Front Entrance, Outside Entrance, Fully Finished, Walkout Level
- Foundation: Concrete Perimeter
- Stories Description: Lower 1, Main, Upper 1, Upper 2
- Square Feet: 2,520
- Sq. Ft. Source: Assessor
- Living Area: 2,520 Sq. Ft.
- Finished Above Grnd: 2,520 Sq. Ft.
- Year Built: 2022
- Year Built Source: Assessor
- Property Condition: Excellent
Unit Information
Unit 1
- Bathrooms-Lower: 1
Lot Features
- Lot Size (Acres): 0.04
- Lot Size (Sq. Ft.): 1,848
- Lot Size Source: Assessor
- Zoning: R5
Financial Considerations
- Price Per Sq. Ft.: $1.55
- Assoc Fee Freq.: Monthly
- Application Fee: $50
- Security Deposit: $3,895
- Tax w/Assessment: $549,167
- Tax Total Finished Sq. Ft.: 2520
Disclosures and Reports
- Ownership: Other
Listed by Fairfax Realty, Raghava R Pallapolu
Sold by Non Subscribing Office, NON MEMBER

Schools
Schools serving 2139 Otter Crk Cir
School District:Anne Arundel County Public Schools
| Name | Grades | Distance |
|---|---|---|
Jessup Elementary School 2798 Champion Forest Avenue, Jessup, MD 20794 | PK-5 | 1.5 mi |
Meade Middle School 1103 26th Street, Fort Meade, MD 20755 | 6-8 | 0.8 mi |
Meade High School 1100 Clark Road, Fort Meade, MD 20755 | 9-12 | 0.7 mi |
Disclaimer:
School attendance boundaries provided by ATTOM Data Solutions and are for reference only. Contact the school directly to verify enrollment eligibility.
Price History for 2139 Otter Crk Cir
Date
Details
Price
Change
Source
6/12/2026
Sold
$3,895
—
MLS
6/03/2026
Listed
$3,895
—
MLS
Disclaimer: Historical sales information is derived from public records provided by the county offices. Information is not guaranteed and should be independently verified.
2139 Otter Creek Circle, Hanover, MD 21076 (MLS# MDAA2147790) is a Townhouse property that was sold at $3,895 on June 12, 2026. Want to learn more about 2139 Otter Creek Circle? Do you have questions about finding other real estate for sale or rent in Hanover? You can browse all Hanover rentals or contact a Coldwell Banker agent to request more information.