This is a carousel with tiles that activate property listing cards. Use the previous and next buttons to navigate.
1/1
$625,000
This is a carousel with tiles that activate property listing cards. Use the previous and next buttons to navigate.
1/1
Property Description
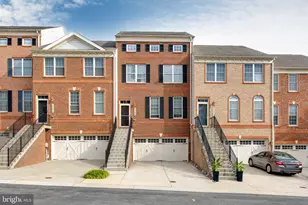
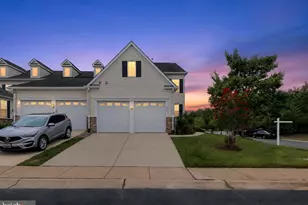
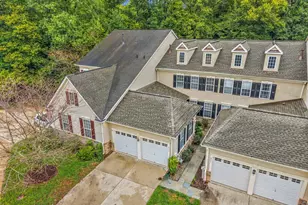
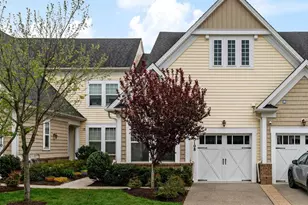
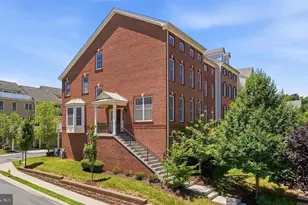
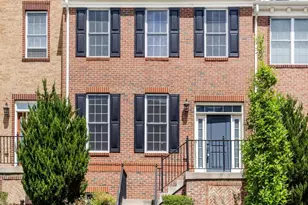
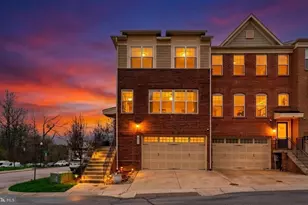
This exquisite end-of-row townhouse, located in the prestigious community of The Enclave at Arundel Preserve, offers a sophisticated blend of luxury and comfort. Built in 2017, this Colonial-style residence showcases impeccable craftsmanship and high-end finishes throughout its 3,000 square feet of meticulously designed living space. The real headline: owned solar panels (installed by Green Brilliance with an M-Phase Inverter) paired with a new high-efficiency HVAC system deliver ultimate energy savings. Panels are owned outright, not leased - full value transfers to the buyer at settlement. Maryland SRECs generate passive income, plus an annual BGE net metering buyback. Upon entering, one is greeted by an open floor plan that seamlessly integrates the living, dining, and gourmet kitchen areas, creating an inviting atmosphere ideal for both entertaining and everyday living. The interior features are thoughtfully curated, including elegant crown moldings and chair railings that enhance the aesthetic appeal. The gourmet kitchen is a culinary enthusiast's dream, equipped with top-of-the-line appliances such as a wall oven, cooktop, and built-in microwave, complemented by upgraded countertops that exude sophistication. The residence boasts four spacious bedrooms, including a luxurious primary suite with an en-suite bathroom that features premium fixtures and finishes. Each bathroom is designed with both functionality and style in mind, ensuring a spa-like experience at home. The fully finished basement adds valuable living space, perfect for a home theater, gym, or additional guest accommodations. The property is equipped with modern conveniences, including a security system, smoke detectors, and an indoor sprinkler system, ensuring peace of mind. Low-E windows enhance energy efficiency while allowing natural light to flood the interiors. Externally, the property features a charming deck, ideal for outdoor gatherings or quiet evenings under the stars. The community amenities are unparalleled, offering a clubhouse, outdoor pool, tennis courts, and well-maintained walking paths, promoting an active and engaged lifestyle. The association fee includes lawn maintenance, snow removal, and access to recreational facilities, allowing residents to enjoy a maintenance-free lifestyle. Parking is a breeze with an attached two-car garage, complete with a garage door opener, and additional off-street parking options. The meticulously landscaped surroundings and community play areas further enhance the appeal of this exceptional property. This residence not only provides a luxurious living experience but also embodies an exclusive lifestyle within a vibrant community. Experience the perfect blend of elegance, comfort, and convenience in this remarkable townhouse.
Full Property Details
Full Property Details for 2517 Cherry Tree Rd
General
- Sold For: $625,000
- HOA FEE: $140/month
- Taxes: $6,355 (2026)
- Status: Closed
- Type: Townhouse
- Source: BrightMLSMidAtlantic
- MLS ID: MDAA2141026
- Added to Site: 85 day(s) ago
Interior
- Number of Rooms: 8
- Rooms/Areas: Bedroom 2, Bedroom 3, Bedroom 1, Bathroom 1, Bathroom 2, Half Bath
- Interior Features: Breakfast Area, Chair Railings, Crown Moldings, Dining Area, Floor Plan - Open, Kitchen - Gourmet, Primary Bath(s), Upgraded Countertops
- Fireplace: Yes
- Number of Fireplaces: 1
- Appliances: Cooktop, Dishwasher, Disposal, Microwave, Oven - Wall, Refrigerator, Washer/Dryer Hookups Only
Rooms
Bathrooms
- Total Bathrooms: 4
- Full Bathrooms: 3
- Half Bathrooms: 1
- Upper Floor Baths: 2
- Upper - Full Baths: 2
- Main Floor Baths: 1
- Main - 1/2 Baths: 1
- Lower Floor Baths: 1
- Lower - Full Baths: 1
Bedrooms
- Total Bedrooms: 4
- Bedrooms Upper: 4
- Bedrooms-Up2: 1
Additional Information
- Shared Amenities: Club House, Common Grounds, Exercise Room, Jog/Walk Path, Party Room, Pool - Outdoor, Tennis Courts, Tot Lots/Playground
- Shared Pool: Yes
- Pool: Yes
- Security/Safety: Security System, Smoke Detector, Sprinkler System - Indoor
Exterior
- Exterior Features: Play Area, Sidewalks
- Porch/Patio/Deck: Deck(s)
Parking
- Garage: Yes
- Garage Spaces: 2
- Total Spaces: 2
- Parking Type: Attached Garage, Off Street
- Garage Description: Garage Door Opener
Location
- County: ANNE ARUNDEL
- Subdivision: THE ENCLAVE AT ARUNDEL PRESERVE
- Driving Directions: From 295, Take Exit Arundel Mills Blvd, Right on Milestone Pkwy, Left on Clubhouse Drive, Right on Cherry Tree Road (park in front of the garage)
School Information
- School District: Anne Arundel County Public Schools
- Elementary School: Harman
- Middle School: Macarthur
- High School: Meade
Community
- Association: Yes
- Assoc. Fees Include: Lawn Maintenance, Management, Pool(s), Recreation Facility, Reserve Funds, Snow Removal, Trash
Heating & Cooling
- Central air: Yes
- Cooling Type: Central A/C, Zoned
- Cooling Fuel: Electric
- Heating Type: Heat Pump(s)
- Heating Fuel: Electric, Natural Gas
- Water Heater: Natural Gas
Utilities
- Sewer: Public Sewer
- Water: Public
- Utility Description: Under Ground
Structural Information
- Architectural Style: Colonial
- Structure Type: End of Row/Townhouse
- Model: EASTON TRADITIONAL
- Construction: Brick, Fiber Cement
- Basement: Yes
- Basement Desc.: Fully Finished, Sump Pump
- Foundation: Block
- Roof: Asphalt
- Walls/Ceilings: 9'+ Ceilings
- Windows: Low-E
- Stories Description: Lower 1, Main, Upper 1, Upper 2
- Square Feet: 3,244
- Sq. Ft. Source: Estimated
- Living Area: 3,244 Sq. Ft.
- Finished Above Grnd: 2,600 Sq. Ft.
- Finished Below Grnd: 644 Sq. Ft.
- Year Built: 2017
- Year Built Source: Estimated
- Property Condition: Excellent
Unit Information
Unit 1
- Bathrooms-Lower: 1
Lot Features
- Lot Size (Sq. Ft.): 2,128
- Lot Size Source: Estimated
- Zoning: MXD-E
Green Features
- RFactor - Ceilings: 38
- RFactor - Walls: 19
- RFactor-Basement: 13
Financial Considerations
- Price Per Sq. Ft.: $240.38
- Association Fee: $140
- Assoc Fee Freq.: Monthly
- Assessment Year: 2026
- County Tax: $5,929
- County Tax Freq: Annually
- Tax w/Assessment: $563,967
- Tax Amount: $6,355
- Tax Year: 2026
- Terms: Standard Sale
- Tax Total Finished Sq. Ft.: 2500
Disclosures and Reports
- Ownership: Fee Simple
- Lot Number: 265
Listed by Revol Real Estate, LLC, Ryan C Sebeck
Sold by BNI Realty, RAHIT MONDOL

Get Pre-Approved Today
Schools
Schools serving 2517 Cherry Tree Rd
School District:Anne Arundel County Public Schools
| Name | Grades | Distance |
|---|---|---|
Jessup Elementary School 2798 Champion Forest Avenue, Jessup, MD 20794 | PK-5 | 1 mi |
Meade Middle School 1103 26th Street, Fort Meade, MD 20755 | 6-8 | 1.5 mi |
Meade High School 1100 Clark Road, Fort Meade, MD 20755 | 9-12 | 1.5 mi |
Disclaimer:
School attendance boundaries provided by ATTOM Data Solutions and are for reference only. Contact the school directly to verify enrollment eligibility.
Price & Sales History for 2517 Cherry Tree Rd
Date
Details
Price
Change
Source
7/01/2026
Sold
$625,000
—
MLS
6/19/2026
Price Increased
$625,000
1.64%
MLS
4/16/2026
Listed
$614,900
—
MLS
Disclaimer: Historical sales information is derived from public records provided by the county offices. Information is not guaranteed and should be independently verified.
2517 Cherry Tree Road, Hanover, MD 21076 (MLS# MDAA2141026) is a Townhouse property that was sold at $625,000 on July 01, 2026. Want to learn more about 2517 Cherry Tree Road? Do you have questions about finding other Townhouse real estate for sale in Hanover? You can browse all Hanover real estate or contact a Coldwell Banker agent to request more information.