This is a carousel with tiles that activate property listing cards. Use the previous and next buttons to navigate.
1/1
$575,000
This is a carousel with tiles that activate property listing cards. Use the previous and next buttons to navigate.
1/1
Property Description
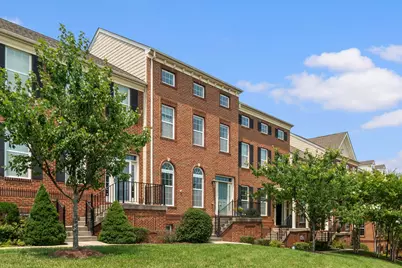
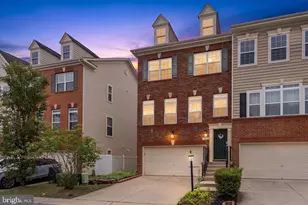
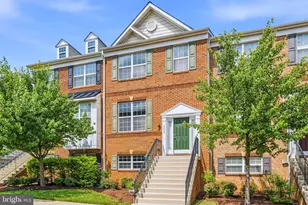
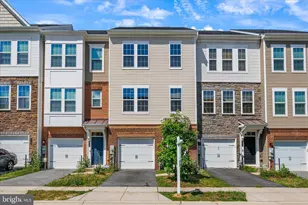
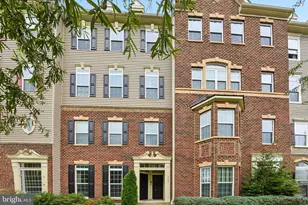
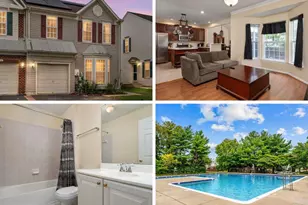
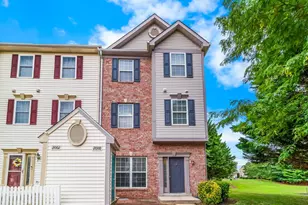
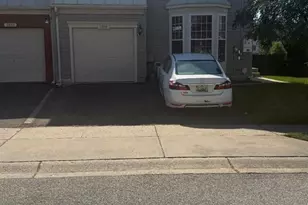
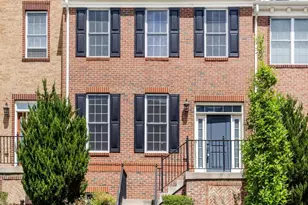
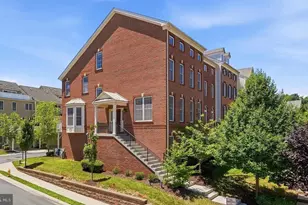
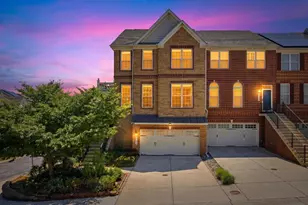
Rarely available and meticulously maintained, this brick-front four-level townhome with a highly sought-after fourth-floor loft and private balcony is ideally situated in one of Hanover's most desirable communities. Showcasing soaring ceilings, abundant natural light, and an exceptionally functional floor plan, this home offers the perfect blend of style, comfort, and convenience. Located in the heart of Hanover, you'll enjoy unparalleled access to shopping, dining, entertainment, Arundel Mills Mall, BWI Airport, Fort Meade, NSA, and major commuter routes, making travel to Baltimore, Washington, D.C., Annapolis, and Columbia effortless. Step inside to a welcoming foyer featuring gleaming hardwood flooring, elegant crown molding, a convenient coat closet, and a powder room. The impressive ceiling height immediately creates an open, airy atmosphere that continues throughout the home. Hardwood flooring flows into the spacious family room where stunning Palladian windows flood the space with natural light, creating the perfect setting for everyday living and entertaining. The gourmet eat-in kitchen is designed to impress, offering hardwood flooring, granite countertops, a stylish glass tile backsplash, stainless steel appliances, recessed lighting, a ceiling fan, and a breakfast bar ideal for casual dining or gathering with family and friends. Sliding glass doors provide seamless access to the rear composite deck, creating the perfect extension of your living space for outdoor dining, grilling, or simply relaxing. The first upper level hosts three generously sized bedrooms, each featuring plush carpeting and ceiling fans. The spacious primary suite offers a walk-in closet and a private ensuite bathroom complete with dual granite vanities, a corner soaking tub, and a separate shower. A full hall bathroom and conveniently located laundry closet complete this level. The top floor is a true showstopper, offering an expansive loft highlighted by soaring cathedral ceilings, skylights, recessed lighting, and a ceiling fan. Whether you envision a second family room, home office, fitness area, media room, or guest retreat, this versatile space adapts effortlessly to your lifestyle. Oversized sliding glass doors lead to the highly sought-after private balcony, filling the space with natural light while providing the perfect place to enjoy your morning coffee, unwind after a long day, or take in the surrounding views. The fully finished lower level features a generous recreation room with plush carpeting and recessed lighting, along with a full bathroom rough-in already in place, providing an excellent opportunity to add additional finished living space in the future. This level also offers interior access to the attached rear-load two-car garage. Residents enjoy exceptional community amenities, including a clubhouse, swimming pool, and beautifully maintained sidewalks throughout the neighborhood. Convenience truly defines this location, with Arundel Mills Mall, Maryland LIVE! Casino, countless restaurants, shopping, entertainment, Fort Meade, NSA, BWI Airport, and major commuter routes including I-95, MD-295, Route 100, and Route 32 all just minutes away. Whether commuting to Baltimore, Washington, D.C., Annapolis, or Columbia, or simply enjoying everything Hanover has to offer, this exceptional home delivers the perfect combination of space, lifestyle, and an unbeatable location.
Full Property Details
Full Property Details for 7673 Elmcrest Rd
General
- Sold For: $575,000
- HOA FEE: $145/month
- Taxes: $5,701 (2025)
- Status: Closed
- Type: Townhouse
- Source: BrightMLSMidAtlantic
- MLS ID: MDAA2151476
- Added to Site: 68 day(s) ago
Interior
- Rooms/Areas: Primary Bedroom, Bedroom 2, Bedroom 3, Kitchen, Family Room, Foyer, Loft, Recreation Room, Primary Bathroom, Full Bath, Half Bath
- Interior Features: Bathroom - Soaking Tub, Carpet, Ceiling Fan(s), Combination Dining/Living, Crown Moldings, Dining Area, Family Room Off Kitchen, Floor Plan - Open, Kitchen - Eat-In, Kitchen - Gourmet, Kitchen - Table Space, Pantry, Primary Bath(s), Recessed Lighting, Skylight(s), Upgraded Countertops, Walk-in Closet(s), Wood Floors
- Appliances: Built-In Microwave, Cooktop - Down Draft, Dishwasher, Dryer, Oven - Wall, Refrigerator, Stainless Steel Appliances, Washer, Water Heater
- Flooring: Carpet, Ceramic Tile, Hardwood
Rooms
Bathrooms
- Total Bathrooms: 3
- Full Bathrooms: 2
- Half Bathrooms: 1
- Upper Floor Baths: 2
- Upper - Full Baths: 2
- Main Floor Baths: 1
- Main - 1/2 Baths: 1
Bedrooms
- Total Bedrooms: 3
- Bedrooms Upper: 3
Other Rooms
- Laundry: Dryer In Unit, Has Laundry, Upper Floor, Washer In Unit
Additional Information
- Shared Amenities: Club House, Swimming Pool, Tennis Courts, Tot Lots/Playground
- Shared Pool: Yes
- Pool: Yes
Exterior
- Exterior Features: Sidewalks, Street Lights
- Porch/Patio/Deck: Balcony, Deck(s)
Parking
- Garage: Yes
- Garage Spaces: 2
- Total Spaces: 4
- Parking Type: Attached Garage, On Street, Off Street
- Garage Description: Basement Garage, Covered Parking, Garage - Rear Entry, Inside Access
Location
- County: ANNE ARUNDEL
- Subdivision: THE ENCLAVE AT ARUNDEL PRESERVE
- Cross Streets: Hollow Oak
- Driving Directions: Arundel Mills Blvd to Milestone Pkwy to Sycamore Pl to Elmcrest Rd
School Information
- School District: Anne Arundel County Public Schools
Community
- Association: Yes
- Assoc. Fees Include: Common Area Maintenance, Lawn Care Front, Management, Snow Removal
Heating & Cooling
- Central air: Yes
- Cooling Type: Zoned, Ceiling Fan(s), Central A/C
- Cooling Fuel: Electric
- Heating Type: 90% Forced Air
- Heating Fuel: Natural Gas
- Water Heater: Natural Gas
Utilities
- Sewer: Public Sewer
- Water: Public
Structural Information
- Architectural Style: Colonial
- Structure Type: Interior Row/Townhouse
- Construction: Brick, Vinyl Siding
- Basement: Yes
- Basement Desc.: Connecting Stairway, Fully Finished, Garage Access
- Foundation: Concrete Perimeter
- Roof: Architectural Shingle
- Walls/Ceilings: 9'+ Ceilings, Cathedral Ceilings
- Windows: Double Pane, Replacement, Vinyl Clad
- Doors: Sliding Glass, Storm
- Stories Description: Main, Upper 1
- Square Feet: 2,372
- Sq. Ft. Source: Assessor
- Living Area: 2,372 Sq. Ft.
- Finished Above Grnd: 2,372 Sq. Ft.
- Year Built: 2014
- Year Built Source: Estimated
- Property Condition: Excellent
Lot Features
- Lot Size (Acres): 0.03
- Lot Size (Sq. Ft.): 1,437
- Lot Size Source: Estimated
- Zoning: RESIDENTIAL
Financial Considerations
- Price Per Sq. Ft.: $242.41
- Association Fee: $145
- Assoc Fee Freq.: Monthly
- Assessment Year: 2026
- County Tax: $5,275
- County Tax Freq: Annually
- Tax w/Assessment: $509,533
- Tax Amount: $5,701
- Tax Year: 2025
- Terms: Standard Sale
- Tax Total Finished Sq. Ft.: 2372
Disclosures and Reports
- Ownership: Fee Simple
- Lot Number: 197
Listed by Long & Foster Real Estate, Inc., Tony Migliaccio
Sold by Compass, Candace Dantzler

Get Pre-Approved Today
Schools
Schools serving 7673 Elmcrest Rd
School District:Anne Arundel County Public Schools
| Name | Grades | Distance |
|---|---|---|
Jessup Elementary School 2798 Champion Forest Avenue, Jessup, MD 20794 | PK-5 | 1 mi |
Meade Middle School 1103 26th Street, Fort Meade, MD 20755 | 6-8 | 1.6 mi |
Meade High School 1100 Clark Road, Fort Meade, MD 20755 | 9-12 | 1.5 mi |
Disclaimer:
School attendance boundaries provided by ATTOM Data Solutions and are for reference only. Contact the school directly to verify enrollment eligibility.
Price & Sales History for 7673 Elmcrest Rd
Date
Details
Price
Change
Source
8/24/2026
Sold
$575,000
—
MLS
7/26/2026
Listed
$575,000
—
MLS
Disclaimer: Historical sales information is derived from public records provided by the county offices. Information is not guaranteed and should be independently verified.
7673 Elmcrest Road, Hanover, MD 21076 (MLS# MDAA2151476) is a Townhouse property that was sold at $575,000 on August 24, 2026. Want to learn more about 7673 Elmcrest Road? Do you have questions about finding other Townhouse real estate for sale in Hanover? You can browse all Hanover real estate or contact a Coldwell Banker agent to request more information.