This is a carousel with tiles that activate property listing cards. Use the previous and next buttons to navigate.
1/1
$650,000
This is a carousel with tiles that activate property listing cards. Use the previous and next buttons to navigate.
1/1
Property Description
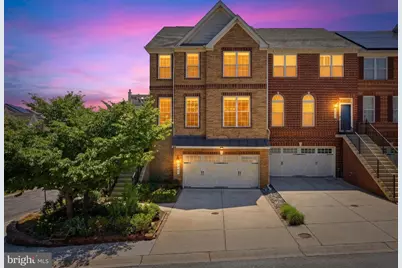
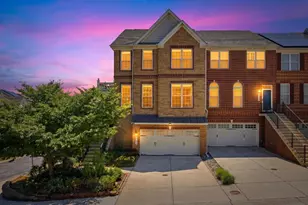
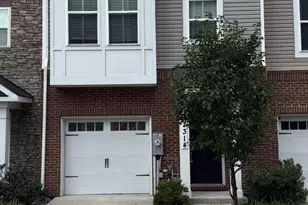
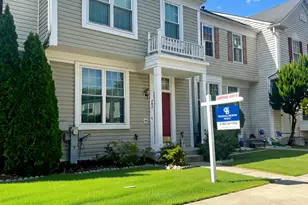
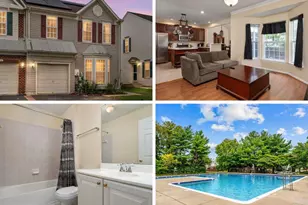
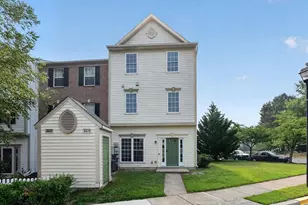
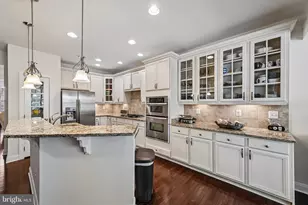
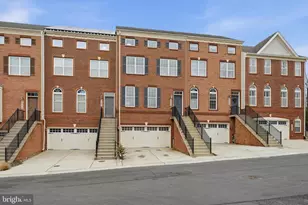
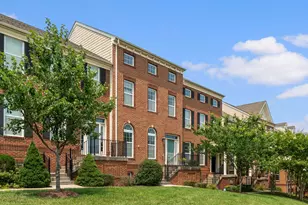
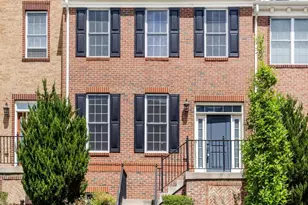
Have you ever seen a townhome with nearly 3,800 SQFT? This rare, end-unit gem by Toll Brothers is tucked away on a quiet street in the most desired community The Enclave at Arundel Preserve. Perfectly positioned on a premium homesite with an extended driveway, mature landscaping, and established trees, this exceptional residence offers the privacy, scale, and lifestyle of a single-family home with a turnkey, low-maintenance footprint. From the moment you step inside, stunning upgraded oak flooring flows seamlessly throughout the main level, bringing warmth and sophistication to every room. The thoughtfully designed layout maximizes natural light and functionality, creating an airy, open feel that lives incredibly large. Custom 42" oak cabinetry adds rich character and craftsmanship to the gourmet kitchen and living spaces, while updated mechanicals deliver true move-in-ready peace of mind. As a coveted end-unit, the home enjoys enhanced privacy, extra windows, and an abundance of sunlight all day long. The fully finished walkout lower level is a destination of its own, offering nearly 1,300 square feet of additional flexible living space. Complete with a spacious recreation room, full bedroom, full bathroom, and a built-in kitchenette, it is ideal for long-term guests, multi-generational living, a premium home office, or a fitness studio. The walkout opens directly to a serene outdoor oasis framed by mature trees, hydrangeas, and a beautifully planted rose garden-delivering a level of tranquil greenery rarely found in townhome living. Major Recent Upgrades Include: BRAND NEW Water Heater (2026) NEW Light Fixtures (2026) NEW Refrigerator (2025) Freshly Painted in a neutral designer palette (2025) NEW Roof (2021) Completed Basement Suite & Kitchenette (2018) Residents of The Enclave enjoy resort-style community amenities just steps from the front door, including a state-of-the-art fitness center, tennis courts, an outdoor swimming pool, and playgrounds. The location is unmatched-moments from Arundel Mills, Costco, the MARC commuter rail, and major commuter routes (MD-100, MD-295, and I-295), offering effortless access to Fort Meade, BWI Airport, Baltimore, Annapolis, and Washington, D.C. 7761 Crystal Brook Way delivers the ultimate combination of single-family scale, designer finishes, smart capital updates, and a premier location. Welcome home to a true Hanover masterpiece!
Full Property Details
Full Property Details for 7761 Crystal Brook Way
General
- Sold For: $650,000
- HOA FEE: $145/month
- Taxes: $6,692 (2025)
- Status: Closed
- Type: Townhouse
- Source: BrightMLSMidAtlantic
- MLS ID: MDAA2146508
- Added to Site: 53 day(s) ago
Interior
- Rooms/Areas: Living Room, Dining Room, Bedroom 4, Kitchen, Breakfast Room, Laundry, Recreation Room
- Interior Features: Recessed Lighting, Dining Area, Kitchen - Eat-In, Kitchen - Island, Kitchen - Table Space, Carpet, Ceiling Fan(s), Walk-in Closet(s), Wet/Dry Bar, Floor Plan - Open, Pantry
- Appliances: Washer, Dryer, Dishwasher, Microwave, Refrigerator, Stove, Oven - Wall
- Flooring: Wood, Partially Carpeted
Rooms
Bathrooms
- Total Bathrooms: 4
- Full Bathrooms: 3
- Half Bathrooms: 1
- Upper Floor Baths: 2
- Upper - Full Baths: 2
- Main Floor Baths: 1
- Main - 1/2 Baths: 1
- Lower Floor Baths: 1
- Lower - Full Baths: 1
Bedrooms
- Total Bedrooms: 4
- Bedrooms Upper: 3
- Bedrooms Lower: 1
Other Rooms
- Laundry: Dryer In Unit, Upper Floor, Washer In Unit
Additional Information
- Shared Amenities: Fitness Center, Tot Lots/Playground, Tennis Courts, Pool - Outdoor
- Shared Pool: Yes
- Pool: Yes
Exterior
- Porch/Patio/Deck: Deck(s), Patio(s)
Parking
- Garage: Yes
- Garage Spaces: 2
- Total Spaces: 6
- Parking Features: Asphalt Driveway
- Parking Type: Attached Garage, Driveway
- Garage Description: Garage - Front Entry
Location
- County: ANNE ARUNDEL
- Subdivision: THE ENCLAVE AT ARUNDEL PRESERVE
- Driving Directions: Take the Arundel Mills Blvd exit from MD-295; Take Milestone Pkwy to Crystal Brook Way
School Information
- School District: Anne Arundel County Public Schools
- High School: Meade
Community
- Association: Yes
- Pets Allowed: Yes
- Pets: No Pet Restrictions
Heating & Cooling
- Central air: Yes
- Cooling Type: Central A/C
- Cooling Fuel: Electric
- Heating Type: Central, Forced Air
- Heating Fuel: Electric
- Water Heater: Natural Gas
Utilities
- Sewer: Public Sewer
- Water: Public
Structural Information
- Architectural Style: Traditional
- Structure Type: End of Row/Townhouse
- Builder: Toll Brothers
- Construction: Brick Front, Vinyl Siding
- Basement: Yes
- Basement Desc.: Walkout Level, Fully Finished
- Foundation: Slab
- Roof: Architectural Shingle
- Walls/Ceilings: High, 9'+ Ceilings
- Stories Description: Lower 1, Main, Upper 1
- Square Feet: 3,800
- Sq. Ft. Source: Estimated
- Living Area: 3,800 Sq. Ft.
- Finished Above Grnd: 3,800 Sq. Ft.
- Basement Finished: 100%
- Year Built: 2013
- Year Built Source: Assessor
- Property Condition: Excellent
Unit Information
Unit 1
- Bathrooms-Lower: 1
- Bedrooms-Lower: 1
Lot Features
- Lot Size (Acres): 0.06
- Lot Size (Sq. Ft.): 2,706
- Lot Size Source: Assessor
- Zoning: MXDE
Financial Considerations
- Price Per Sq. Ft.: $170.76
- Association Fee: $145
- Assoc Fee Freq.: Monthly
- Assessment Year: 2026
- County Tax: $6,266
- County Tax Freq: Annually
- Tax w/Assessment: $598,400
- Tax Amount: $6,692
- Tax Year: 2025
- Terms: Standard Sale
- Tax Total Finished Sq. Ft.: 3222
Disclosures and Reports
- Ownership: Fee Simple
- Lot Number: 99
Listed by Samson Properties, Christine Song
Sold by Purpose One Realty, Roseshetta Q. Tait

Get Pre-Approved Today
Schools
Schools serving 7761 Crystal Brook Way
School District:Anne Arundel County Public Schools
| Name | Grades | Distance |
|---|---|---|
Jessup Elementary School 2798 Champion Forest Avenue, Jessup, MD 20794 | PK-5 | 1.1 mi |
Meade Middle School 1103 26th Street, Fort Meade, MD 20755 | 6-8 | 1.6 mi |
Meade High School 1100 Clark Road, Fort Meade, MD 20755 | 9-12 | 1.6 mi |
Disclaimer:
School attendance boundaries provided by ATTOM Data Solutions and are for reference only. Contact the school directly to verify enrollment eligibility.
Price & Sales History for 7761 Crystal Brook Way
Date
Details
Price
Change
Source
7/21/2026
Sold
$650,000
0.17%
MLS
6/25/2026
Listed
$648,888
—
MLS
Disclaimer: Historical sales information is derived from public records provided by the county offices. Information is not guaranteed and should be independently verified.
7761 Crystal Brook Way, Hanover, MD 21076 (MLS# MDAA2146508) is a Townhouse property that was sold at $650,000 on July 21, 2026. Want to learn more about 7761 Crystal Brook Way? Do you have questions about finding other Townhouse real estate for sale in Hanover? You can browse all Hanover real estate or contact a Coldwell Banker agent to request more information.