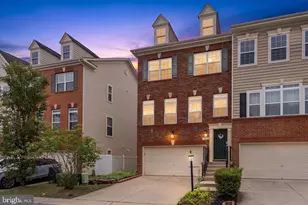
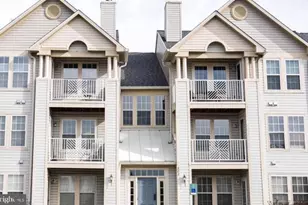
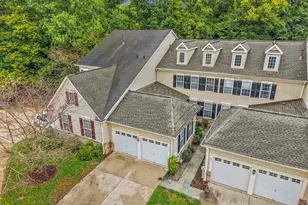
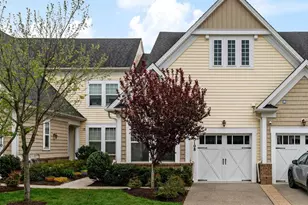
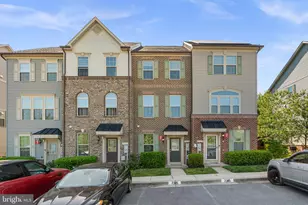
Full Property Details for 2606 Fiat Dr
General
- Sold For: $548,000
- HOA FEE: $101/month
- Taxes: $5,800 (2025)
- Status: Closed
- Type: Townhouse
- Source: BrightMLSMidAtlantic
- MLS ID: MDAA2139312
- Added to Site: 199 day(s) ago
Interior
- Number of Rooms: 10
- Rooms/Areas: Living Room, Dining Room, Primary Bedroom, Bedroom 2, Bedroom 3, Kitchen, Foyer, Laundry, Recreation Room, Utility Room, Bathroom 2, Primary Bathroom, Half Bath
- Interior Features: Bathroom - Soaking Tub, Bathroom - Tub Shower, Bathroom - Walk-In Shower, Breakfast Area, Built-Ins, Butlers Pantry, Carpet, Ceiling Fan(s), Dining Area, Family Room Off Kitchen, Floor Plan - Open, Kitchen - Eat-In, Kitchen - Gourmet, Kitchen - Island, Kitchen - Table Space, Pantry, Primary Bath(s), Recessed Lighting, Sprinkler System, Upgraded Countertops, Walk-in Closet(s), Window Treatments, Wood Floors
- Appliances: Built-In Microwave, Built-In Range, Dishwasher, Disposal, Dryer, Exhaust Fan, Icemaker, Oven - Self Cleaning, Oven/Range - Gas, Refrigerator, Stainless Steel Appliances, Stove, Washer, Water Heater - Tankless
- Flooring: Carpet, Ceramic Tile, Luxury Vinyl Plank
Rooms
- Total Bathrooms: 3
- Full Bathrooms: 2
- Half Bathrooms: 1
- Upper 2 - Full Baths: 2
- Upper Floor Baths: 2
- Upper - Full Baths: 2
- Main Floor Baths: 1
- Main - 1/2 Baths: 1
- Total Bedrooms: 3
- Bedrooms Upper: 3
- Bedrooms-Up2: 3
Additional Information
- Shared Amenities: Club House, Common Grounds, Community Center
- Shared Pool: Yes
- Pool: Yes
Exterior
- Exterior Features: Sidewalks, Street Lights
- Porch/Patio/Deck: Deck(s), Patio(s)
Parking
- Garage: Yes
- Garage Spaces: 1
- Total Spaces: 2
- Parking Features: Asphalt Driveway, Free
- Parking Type: Attached Garage, Driveway, On Street
- Garage Description: Garage - Front Entry, Garage Door Opener, Inside Access
Location
- County: ANNE ARUNDEL
- Subdivision: PARKSIDE
- Cross Streets: Vanguard
- Driving Directions: East on 175 from 295 to South on Vanguard, then left on Fiat
- Direction Faces: South
School Information
- School District: Anne Arundel County Public Schools
- Elementary School: Manor View
- Middle School: Macarthur
- High School: Meade
Community
- Association: Yes
- Assoc. Name: PARKSIDE
- Assoc. Fees Include: Common Area Maintenance, Lawn Maintenance, Management, Pool(s), Recreation Facility, Reserve Funds, Road Maintenance, Snow Removal, Trash
- Pets Allowed: Yes
- Pets: Number Limit
Heating & Cooling
- Central air: Yes
- Cooling Type: Other, Ceiling Fan(s), Central A/C, Heat Pump(s), Programmable Thermostat, Solar On Grid
- Cooling Fuel: Electric
- Heating Type: Heat Pump(s)
- Heating Fuel: Natural Gas
- Water Heater: Tankless
Utilities
- Sewer: Public Sewer
- Water: Public
- Utility Description: Cable TV, Under Ground
Structural Information
- Architectural Style: Traditional
- Structure Type: Interior Row/Townhouse
- Builder: NVR
- Construction: Brick Front, Vinyl Siding
- Basement: Yes
- Basement Entrance: Yes
- Basement Desc.: Daylight, Full, Fully Finished, Garage Access, Heated, Improved, Interior Access, Outside Entrance, Rear Entrance, Sump Pump, Walkout Level
- Foundation: Passive Radon Mitigation
- Roof: Shingle, Composite
- Walls/Ceilings: 9'+ Ceilings, Tray Ceilings
- Windows: Screens
- Entry Floor Number: 1
- Stories Description: Main, Upper 2
- Square Feet: 2,320
- Sq. Ft. Source: Assessor
- Living Area: 2,320 Sq. Ft.
- Finished Above Grnd: 2,320 Sq. Ft.
- Basement Finished: 100%
- Year Built: 2018
- Year Built Source: Assessor
- Property Condition: Excellent
Lot Features
- Property View: Garden/Lawn
- Lot Size (Acres): 0.04
- Lot Size (Sq. Ft.): 1,800
- Lot Size Source: Assessor
- Zoning: MXDR
- Lot Description: Adjoins - Open Space, Backs - Open Common Area
Green Features
- Energy Generation: PV Solar Array(s) Owned
Financial Considerations
- Price Per Sq. Ft.: $236.21
- Association Fee: $101
- Assoc Fee Freq.: Monthly
- Other Fee: $475
- Other Fee Freq.: Annually
- Assessment Year: 2026
- County Tax: $5,374
- County Tax Freq: Annually
- Tax w/Assessment: $502,567
- Tax Amount: $5,800
- Tax Year: 2025
- Terms: Standard Sale
- Tax Total Finished Sq. Ft.: 2320
Disclosures and Reports
- Ownership: Fee Simple
- Inclusions: 3 TV's with wall brackets (LR, Rec and BR) , floating shelfs in multiple rooms, Super Home Warranty Simple Plan
- Lot Number: 176
Listed by Long & Foster Real Estate, Inc., Karen L Inggalls
Sold by Non Subscribing Office, NON MEMBER