This is a carousel with tiles that activate property listing cards. Use the previous and next buttons to navigate.
1/1
$530,000
This is a carousel with tiles that activate property listing cards. Use the previous and next buttons to navigate.
1/1
Property Description
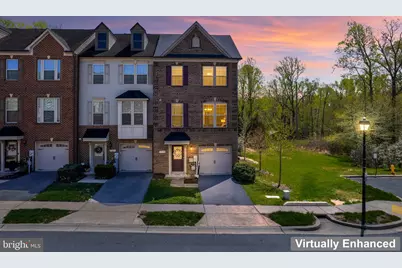
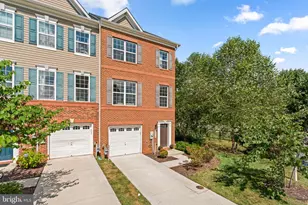
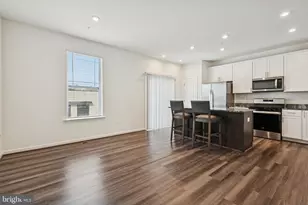
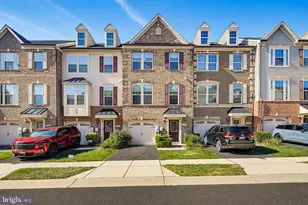
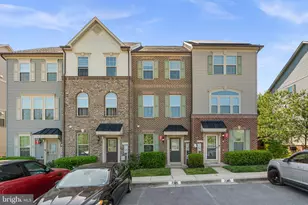
Impeccably maintained brick end-of-row townhome in the sought-after Parkside community, offering 3 finished levels of refined living. The lower level features a versatile walkout suite with 3rd full bath, ideal as a guest retreat, 2nd primary suite w/not 1 but 2 walk-in closets, or recreation space, plus access to the attached 1car garage. The main level is designed for entertaining, showcasing an open-concept layout with beautiful hardwood flooring and a gourmet kitchen featuring an expansive granite island, stainless steel appliances, ample cabinetry, as well as a half bath off of the sun-filled living room. Upstairs, the 1st primary suite offers a tray ceiling, walk-in closet, and en-suite full bath w/separate tub and shower. 2 additional bedrooms, a flexible loft space, upper-level laundry room w/full sized washer and dryer, and a 2nd full bathroom complete the upper level. Enjoy a private rear deck backing to woods. Community amenities include a pool, fitness center, walking trails, and playgrounds. Conveniently located near NSA, Fort Meade, BWI, and major commuter routes between Washington, D.C. and Baltimore. Parkside makes coming home and staying there incredibly pleasing.
Full Property Details
Full Property Details for 7239 Winding Hills Dr
General
- Sold For: $530,000
- HOA FEE: $101/month
- Taxes: $5,546 (2025)
- Status: Closed
- Type: Townhouse
- Source: BrightMLSMidAtlantic
- MLS ID: MDAA2141752
- Added to Site: 86 day(s) ago
Interior
- Rooms/Areas: Living Room, Dining Room, Sitting Room, Bedroom 2, Bedroom 3, Bedroom 4, Kitchen, Bedroom 1, Laundry, Recreation Room, Bathroom 2, Half Bath
- Flooring: Carpet, Hardwood, Laminated, Ceramic Tile
Rooms
Bathrooms
- Total Bathrooms: 4
- Full Bathrooms: 3
- Half Bathrooms: 1
- Upper Floor Baths: 2
- Upper - Full Baths: 2
- Main Floor Baths: 1
- Main - 1/2 Baths: 1
- Lower Floor Baths: 1
- Lower - Full Baths: 1
Bedrooms
- Total Bedrooms: 4
- Bedrooms Upper: 3
- Bedrooms Lower: 1
Additional Information
- Shared Pool: Yes
- Pool: Yes
Parking
- Garage: Yes
- Garage Spaces: 1
- Total Spaces: 1
- Parking Type: Attached Garage, Driveway, On Street
- Garage Description: Additional Storage Area, Garage - Front Entry
Location
- County: ANNE ARUNDEL
- Subdivision: PARKER CREEK VIEW
- Driving Directions: Use GPS
School Information
- School District: Anne Arundel County Public Schools
Community
- Association: Yes
- Assoc. Name: PARKSIDE RESIDENTIAL HOA
- Assoc. Fees Include: Common Area Maintenance, Health Club, Lawn Maintenance, Pool(s), Snow Removal, Trash
Heating & Cooling
- Central air: Yes
- Cooling Type: Central A/C
- Cooling Fuel: Electric
- Heating Type: Central
- Heating Fuel: Natural Gas
- Water Heater: Natural Gas
Utilities
- Sewer: Public Sewer
- Water: Public
Structural Information
- Architectural Style: Contemporary
- Structure Type: End of Row/Townhouse
- Construction: Brick, Aluminum Siding
- Basement: Yes
- Basement Entrance: Yes
- Basement Desc.: Outside Entrance, Rear Entrance, Walkout Level
- Foundation: Slab
- Roof: Asphalt
- Stories Description: Lower 1, Main, Upper 1
- Square Feet: 2,320
- Sq. Ft. Source: Assessor
- Living Area: 2,320 Sq. Ft.
- Finished Above Grnd: 2,320 Sq. Ft.
- Year Built: 2014
- Year Built Source: Assessor
Unit Information
Unit 1
- Bathrooms-Lower: 1
- Bedrooms-Lower: 1
Lot Features
- Lot Size (Acres): 0.05
- Lot Size (Sq. Ft.): 2,000
- Lot Size Source: Assessor
- Zoning: MXDR
Financial Considerations
- Price Per Sq. Ft.: $228.02
- Association Fee: $101
- Assoc Fee Freq.: Monthly
- Assessment Year: 2026
- County Tax: $5,120
- County Tax Freq: Annually
- Tax w/Assessment: $486,100
- Tax Amount: $5,546
- Tax Year: 2025
- Terms: Standard Sale
- Tax Total Finished Sq. Ft.: 2320
Disclosures and Reports
- Ownership: Fee Simple
- Lot Number: 252
Listed by Samson Properties, Sheila A Zelghi
Sold by EXIT Preferred Realty, LLC, VALERIE J SIMPSON

Get Pre-Approved Today
Schools
Schools serving 7239 Winding Hills Dr
School District:Anne Arundel County Public Schools
| Name | Grades | Distance |
|---|---|---|
Manor View Elementary School 2900 Macarthur Road, Fort Meade, MD 20755 | K-5 | 1.4 mi |
Macarthur Middle School 3500 Rockenbach Road, Fort Meade, MD 20755 | 6-8 | 1 mi |
Meade High School 1100 Clark Road, Fort Meade, MD 20755 | 9-12 | 0.6 mi |
Disclaimer:
School attendance boundaries provided by ATTOM Data Solutions and are for reference only. Contact the school directly to verify enrollment eligibility.
Price & Sales History for 7239 Winding Hills Dr
Date
Details
Price
Change
Source
6/18/2026
Sold
$530,000
0.19%
MLS
5/07/2026
Price Reduced
$529,000
-1.86%
MLS
4/16/2026
Listed
$539,000
—
MLS
Disclaimer: Historical sales information is derived from public records provided by the county offices. Information is not guaranteed and should be independently verified.
7239 Winding Hills Drive, Hanover, MD 21076 (MLS# MDAA2141752) is a Townhouse property that was sold at $530,000 on June 18, 2026. Want to learn more about 7239 Winding Hills Drive? Do you have questions about finding other Townhouse real estate for sale in Hanover? You can browse all Hanover real estate or contact a Coldwell Banker agent to request more information.