This is a carousel with tiles that activate property listing cards. Use the previous and next buttons to navigate.
1/1
$830,000
This is a carousel with tiles that activate property listing cards. Use the previous and next buttons to navigate.
1/1
Property Description
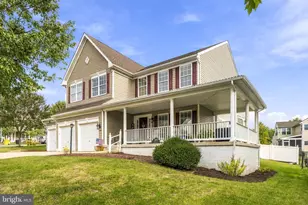
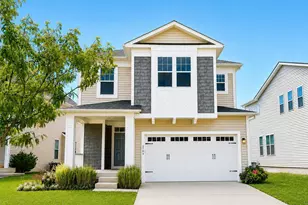
Offer deadline set for Sunday May 31, 10am. Welcome to 6003 Valentine Way, a beautifully designed 2020 home tucked just off a quiet cul de sac, offering extra parking in addition to the driveway and two car garage so that there's plenty of room for guests, bikes, scooters, and the steady stream of activity that comes with a full life well lived. The charming front porch is picture perfect for rocking chairs to keep watch and relax. Step inside to find shiplap accents, soaring ceilings, and a bright, open layout designed with both entertaining and real living in mind. A private main level office with glass French doors creates the ideal work from home setup, homework hub, or quiet flex space. The heart of the home is the expansive kitchen and living area, where oversized windows with luxury wide louvered shutters flood the space with natural light. The showstopping kitchen features a massive island with breakfast seating, stainless steel appliances, abundant prep space, and seamless flow into the dining and family room which is centered around a gorgeous stone gas fireplace. Sliding doors lead directly to the deck, making indoor/outdoor entertaining and summer cookouts effortless. A main level bedroom and full bath offer incredible flexibility for guests, multigenerational living, au pair space, or a tucked away playroom. A drop zone entryway sits off the garage for your daily conveniences. Upstairs, you'll find four spacious bedrooms, including a luxurious primary retreat complete with two oversized walk in closets and a spa inspired ensuite bath featuring dual vanities, a tub, separate shower, and private water closet. The partially finished walkout basement offers a huge rec room ready for movie nights, a play space, home gym, or future expansion. Stylish, functional, spacious, and still feeling wonderfully new, this is the kind of home families wait for!
Full Property Details
Full Property Details for 6003 Valentine Way
General
- Sold For: $830,000
- HOA FEE: $71/month
- Taxes: $10,455 (2025)
- Status: Closed
- Type: Single Family
- Source: BrightMLSMidAtlantic
- MLS ID: MDHW2068362
- Added to Site: 89 day(s) ago
Interior
- Interior Features: Crown Moldings, Dining Area, Entry Level Bedroom, Family Room Off Kitchen, Floor Plan - Open, Kitchen - Gourmet, Kitchen - Island, Primary Bath(s), Recessed Lighting, Sprinkler System, Walk-in Closet(s), Window Treatments, Bathroom - Tub Shower
- Fireplace: Yes
- Number of Fireplaces: 1
- Fireplace(s): Gas/Propane
- Appliances: Built-In Microwave, Dishwasher, Disposal, Dryer, Exhaust Fan, Oven/Range - Gas, Refrigerator, Stainless Steel Appliances, Washer, Water Heater
- Flooring: Carpet, Laminated
Rooms
Bathrooms
- Total Bathrooms: 3
- Full Bathrooms: 3
- Upper Floor Baths: 2
- Upper - Full Baths: 2
- Main Floor Baths: 1
- Main - Full Baths: 1
Bedrooms
- Total Bedrooms: 5
- Bedrooms Upper: 4
- Bedrooms Main & Up: 1
Other Rooms
- Laundry: Upper Floor
Exterior
- Exterior Features: Exterior Lighting, Play Area, Street Lights
- Porch/Patio/Deck: Deck(s), Porch(es)
Parking
- Garage: Yes
- Garage Spaces: 2
- Total Spaces: 2
- Parking Type: Attached Garage, Driveway
- Garage Description: Garage - Front Entry
Location
- County: HOWARD
- Subdivision: WHITETAIL WOODS
- Driving Directions: Use GPS
School Information
- School District: Howard County Public Schools
Community
- Association: Yes
Heating & Cooling
- Central air: Yes
- Cooling Type: Central A/C
- Cooling Fuel: Electric
- Heating Type: Forced Air
- Heating Fuel: Natural Gas
- Water Heater: Tankless
Utilities
- Sewer: Public Sewer
- Water: Public
Structural Information
- Architectural Style: Traditional
- Structure Type: Detached
- Construction: Vinyl Siding
- Basement: Yes
- Basement Entrance: Yes
- Basement Desc.: Daylight, Full, Partially Finished, Rear Entrance, Sump Pump, Walkout Level
- Foundation: Concrete Perimeter, Passive Radon Mitigation
- Windows: Screens
- Doors: Sliding Glass
- Stories Description: Main, Upper 1
- Square Feet: 3,705
- Sq. Ft. Source: Assessor
- Living Area: 3,415 Sq. Ft.
- Finished Above Grnd: 2,547 Sq. Ft.
- Finished Below Grnd: 868 Sq. Ft.
- Year Built: 2020
- Year Built Source: Assessor
- Property Condition: Excellent
Lot Features
- Lot Size (Acres): 0.17
- Lot Size (Sq. Ft.): 7,506
- Lot Size Source: Assessor
- Zoning: R-12
Financial Considerations
- Price Per Sq. Ft.: $304.28
- Association Fee: $71
- Assoc Fee Freq.: Monthly
- Assessment Year: 2026
- County Tax: $7,975
- County Tax Freq: Annually
- Tax w/Assessment: $749,500
- Tax Amount: $10,455
- Tax Year: 2025
- Terms: Standard Sale
- Tax Total Finished Sq. Ft.: 3415
Disclosures and Reports
- Ownership: Fee Simple
- Lot Number: 22
Listed by The KW Collective, Christina B Elliott and The KW Collective, Jessica Parker Bauer
Sold by The KW Collective, Lisa E Kittleman

Get Pre-Approved Today
Schools
Schools serving 6003 Valentine Way
School District:Howard County Public Schools
| Name | Grades | Distance |
|---|---|---|
Elkridge Elementary School 7075 Montgomery Road, Elkridge, MD 21075 | PK-5 | 1.1 mi |
Elkridge Landing Middle School 7085 Montgomery Road, Elkridge, MD 21075 | 6-8 | 1 mi |
Disclaimer:
School attendance boundaries provided by ATTOM Data Solutions and are for reference only. Contact the school directly to verify enrollment eligibility.
Price & Sales History for 6003 Valentine Way
Date
Details
Price
Change
Source
7/20/2026
Sold
$830,000
7.1%
MLS
5/28/2026
Listed
$775,000
—
MLS
Disclaimer: Historical sales information is derived from public records provided by the county offices. Information is not guaranteed and should be independently verified.
6003 Valentine Way, Hanover, MD 21076 (MLS# MDHW2068362) is a Single Family property that was sold at $830,000 on July 20, 2026. Want to learn more about 6003 Valentine Way? Do you have questions about finding other Single Family real estate for sale in Hanover? You can browse all Hanover real estate or contact a Coldwell Banker agent to request more information.