This is a carousel with tiles that activate property listing cards. Use the previous and next buttons to navigate.
1/1
$2,990
This is a carousel with tiles that activate property listing cards. Use the previous and next buttons to navigate.
1/1
Property Description
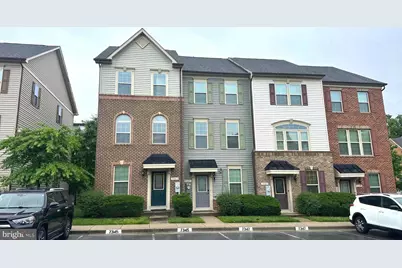
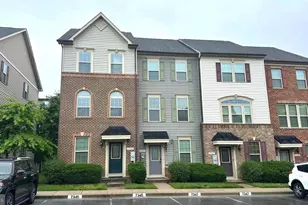
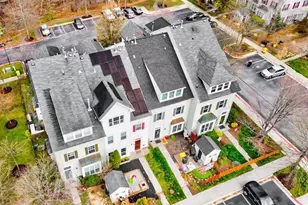
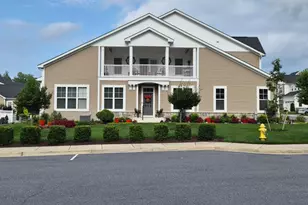
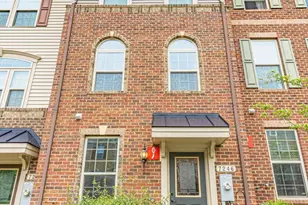
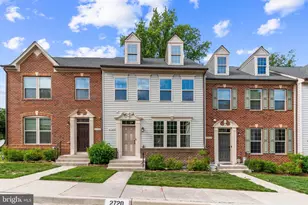
Welcome home to this beautifully updated townhouse in the highly sought-after Parkside community! From the moment you walk in, you'll appreciate how exceptionally clean, bright, and well-maintained this home truly is - a rental this pristine is hard to find! Featuring 2 spacious bedrooms and 2.5 baths, this home offers the perfect blend of comfort, style, and functionality. Gorgeous hardwood floors and new luxury vinyl flooring flow throughout the home, creating a fresh, modern feel. The spacious primary suite includes two large closets, providing plenty of storage and convenience. At the heart of the home is the stunning kitchen - the true centerpiece of the main living area. Featuring granite countertops, a center island, gas range, and an open-concept layout, the kitchen flows seamlessly into the living and dining spaces, making it perfect for entertaining or everyday living. Step right out onto the rear deck to enjoy your morning coffee, outdoor dining, or simply unwind after a long day. The walk-in lower level offers even more flexible living space with a cozy family room, bonus room, half bath, and walk-out access to the backyard - perfect for movie nights, a home office, workout space, guest area, or entertaining friends and family. Living in Parkside means enjoying resort-style amenities right outside your door, including a community pool, fitness center, clubhouse, playgrounds, walking trails, and more. Conveniently located near major commuter routes, Ft. Meade, NSA, and Arundel Mills, you'll have easy access to shopping, dining, entertainment, and everything you need just minutes away. Whether you're relaxing at home, enjoying the community amenities, or exploring the nearby attractions, this home truly offers the best of comfort and convenience. Don't miss your chance to live in one of the area's most desirable communities - this one is move-in ready and shines from top to bottom! 2 assigned parking spots for you!
Full Property Details
Full Property Details for 7343 Old Calvary Rd
General
- Rent: $2,990
- Status: Closed
- Type: Townhouse
- Source: BrightMLSMidAtlantic
- MLS ID: MDAA2146754
- Added to Site: 46 day(s) ago
Rental Information
- Max. Lease (Mths): 12
- Min. Lease (Mths): 12
- Rent Includes: HOA/Condo Fee, Parking
Interior
- Rooms/Areas: Living Room, Primary Bedroom, Bedroom 2, Kitchen, Family Room, Laundry, Bathroom 2, Bathroom 3, Bonus Room, Primary Bathroom
- Appliances: Built-In Microwave, Dishwasher, Oven/Range - Gas, Refrigerator, Stainless Steel Appliances
Rooms
Bathrooms
- Total Bathrooms: 3
- Full Bathrooms: 2
- Half Bathrooms: 1
- Upper 2 - Full Baths: 2
- Upper Floor Baths: 2
- Upper - Full Baths: 2
- Main Floor Baths: 1
- Main - 1/2 Baths: 1
Bedrooms
- Total Bedrooms: 2
- Bedrooms Upper: 2
- Bedrooms-Up2: 2
Other Rooms
- Laundry: Upper Floor
Additional Information
- Shared Pool: Yes
- Pool: Yes
Parking
- Total Spaces: 2
- Parking Type: Off Street, On Street
Location
- County: ANNE ARUNDEL
- Subdivision: KATHERINE B EGGERL
- Driving Directions: Annapolis Road to Vanguard Drive to Fiat Drive to Old Calvary. House is on the left.
School Information
- School District: Anne Arundel County Public Schools
Heating & Cooling
- Cooling Type: Other
- Cooling Fuel: Electric
- Heating Type: Heat Pump(s)
- Heating Fuel: Natural Gas
- Water Heater: Natural Gas
Utilities
- Sewer: Public Sewer
- Water: Public
Structural Information
- Architectural Style: Colonial
- Structure Type: End of Row/Townhouse
- Construction: Brick, Vinyl Siding
- Foundation: Slab
- Roof: Architectural Shingle
- Stories Description: Main, Upper 2
- Square Feet: 1,920
- Sq. Ft. Source: Assessor
- Living Area: 1,920 Sq. Ft.
- Finished Above Grnd: 1,920 Sq. Ft.
- Year Built: 2014
- Year Built Source: Assessor
Lot Features
- Lot Size (Acres): 0.03
- Lot Size (Sq. Ft.): 1,441
- Lot Size Source: Assessor
- Zoning: MXDR
Financial Considerations
- Price Per Sq. Ft.: $1.56
- Security Deposit: $2,990
- Tenant Pays: Cooking Fuel, Electricity, Gas, Heat, Hot Water, Insurance, Internet, Utilities - All, Water
- Tax Total Finished Sq. Ft.: 1920
Disclosures and Reports
- Ownership: Other
Listed by Berkshire Hathaway HomeServices Homesale Realty, Delinda L Petrucci
Sold by Non Subscribing Office, NON MEMBER

Schools
Schools serving 7343 Old Calvary Rd
School District:Anne Arundel County Public Schools
| Name | Grades | Distance |
|---|---|---|
Manor View Elementary School 2900 Macarthur Road, Fort Meade, MD 20755 | K-5 | 1.4 mi |
Macarthur Middle School 3500 Rockenbach Road, Fort Meade, MD 20755 | 6-8 | 1 mi |
Meade High School 1100 Clark Road, Fort Meade, MD 20755 | 9-12 | 0.6 mi |
Disclaimer:
School attendance boundaries provided by ATTOM Data Solutions and are for reference only. Contact the school directly to verify enrollment eligibility.
Price History for 7343 Old Calvary Rd
Date
Details
Price
Change
Source
7/01/2026
Sold
$2,990
—
MLS
5/28/2026
Listed
$2,990
—
MLS
Disclaimer: Historical sales information is derived from public records provided by the county offices. Information is not guaranteed and should be independently verified.
7343 Old Calvary Road, Hanover, MD 21076 (MLS# MDAA2146754) is a Townhouse property that was sold at $2,990 on July 01, 2026. Want to learn more about 7343 Old Calvary Road? Do you have questions about finding other real estate for sale or rent in Hanover? You can browse all Hanover rentals or contact a Coldwell Banker agent to request more information.