This is a carousel with tiles that activate property listing cards. Use the previous and next buttons to navigate.
1/1
$530,000
This is a carousel with tiles that activate property listing cards. Use the previous and next buttons to navigate.
1/1
Property Description
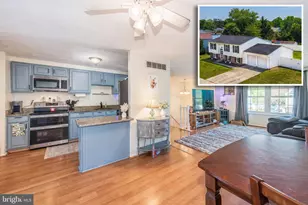
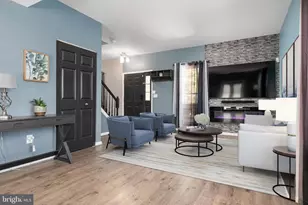
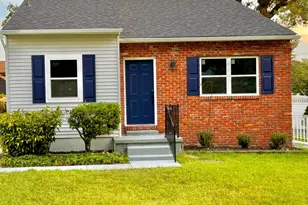
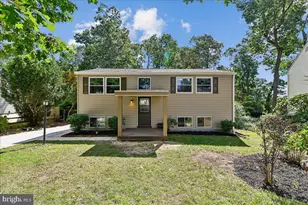
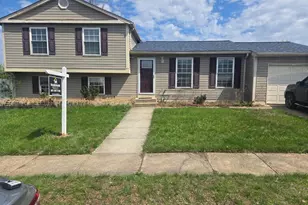
Welcome to 7709 Siden Drive - a well-maintained home offering over 2180 square feet of living space on a premium corner lot. Natural light pours through the large picture window, creating a warm and inviting feel throughout the main level with hardwood floors and fresh new carpet. The galley kitchen offers both efficiency and functionality and was updated with stainless steel appliances in 2024. Just beyond, the sunroom provides flexible bonus space ideal for relaxing with a morning coffee, setting up a home office, reading area, or playroom, with direct access to the new composite deck and backyard. The main level features three bedrooms and a shared full bath. Downstairs, the finished walk-out lower level offers additional space to spread out with a spacious family room, , fourth bedroom and den /flex space and full bath. The lower level also provides direct access to the oversized two-car garage, recently updated with new insulation and drywall - a great setup for hobbies, storage, or workshop space. Situated on a flat, private corner lot with a new vinyl privacy fence, the outdoor space offers room to entertain, garden, play, or simply unwind. Recent exterior improvements include a new vinyl privacy fence, composite deck, and shed added in 2025. Additional updates include the roof (2023), hot water heater, washer, and more, offering peace of mind for the next owner. BONUS FOR THE BUYER! VA assumable loan available with an attractive 3.375% interest rate for qualified buyers
Full Property Details
Full Property Details for 7709 Siden Dr
General
- Sold For: $530,000
- Taxes: $4,614 (2025)
- Status: Closed
- Type: Single Family
- Source: BrightMLSMidAtlantic
- MLS ID: MDAA2145956
- Added to Site: 55 day(s) ago
Interior
- Rooms/Areas: Living Room, Kitchen, Family Room, Sun/Florida Room, Laundry
- Interior Features: Attic, Bathroom - Tub Shower, Bathroom - Stall Shower, Carpet, Ceiling Fan(s), Floor Plan - Traditional, Combination Dining/Living, Kitchen - Galley, Upgraded Countertops, Wood Floors
- Fireplace: Yes
- Number of Fireplaces: 1
- Appliances: Dishwasher, Dryer, Exhaust Fan, Oven/Range - Electric, Refrigerator, Stainless Steel Appliances, Washer, Water Heater
- Flooring: Carpet, Engineered Wood
Rooms
Bathrooms
- Total Bathrooms: 2
- Full Bathrooms: 2
- Main Floor Baths: 1
- Main - Full Baths: 1
- Lower Floor Baths: 1
- Lower - Full Baths: 1
Bedrooms
- Total Bedrooms: 5
- Bedrooms Lower: 2
- Bedrooms Main & Up: 3
Other Rooms
- Laundry: Basement
Exterior
- Porch/Patio/Deck: Deck(s)
Parking
- Garage: Yes
- Garage Spaces: 2
- Total Spaces: 2
- Parking Type: Attached Garage
- Garage Description: Garage - Front Entry
Location
- County: ANNE ARUNDEL
- Subdivision: HARMANS WOODS
- Driving Directions: Md 100 toward Ellicott City and take the Telegraph Rd exit Make a left on Telegraph Rd and turn right on Harmans Rd Make a left on Gesna Dr Turn right on Siden Dr
School Information
- School District: Anne Arundel County Public Schools
Community
- Pets Allowed: Yes
- Pets: No Pet Restrictions
Heating & Cooling
- Central air: Yes
- Cooling Type: Central A/C, Ceiling Fan(s)
- Cooling Fuel: Electric
- Heating Type: 90% Forced Air
- Heating Fuel: Electric
- Water Heater: Natural Gas
Utilities
- Sewer: Public Sewer
- Water: Public
Structural Information
- Architectural Style: Split Foyer
- Structure Type: Detached
- Construction: Vinyl Siding
- Basement: Yes
- Basement Entrance: Yes
- Basement Desc.: Fully Finished, Daylight, Full, Outside Entrance, Interior Access
- Foundation: Permanent
- Doors: Storm
- Stories Description: Lower 1, Main
- Square Feet: 2,180
- Sq. Ft. Source: Estimated
- Living Area: 2,180 Sq. Ft.
- Finished Above Grnd: 1,154 Sq. Ft.
- Finished Below Grnd: 1,026 Sq. Ft.
- Year Built: 1984
- Year Built Source: Assessor
- Property Condition: Very Good
Unit Information
Unit 1
- Bathrooms-Lower: 1
- Bedrooms-Lower: 2
Lot Features
- Lot Size (Acres): 0.24
- Lot Size (Sq. Ft.): 10,430
- Lot Size Source: Assessor
- Zoning: R5
Financial Considerations
- Price Per Sq. Ft.: $459.27
- Assessment Year: 2026
- County Tax: $4,188
- County Tax Freq: Annually
- Tax w/Assessment: $413,167
- Tax Amount: $4,614
- Tax Year: 2025
- Terms: Standard Sale
- Tax Total Finished Sq. Ft.: 1484
Disclosures and Reports
- Ownership: Fee Simple
- Section: 3
- Lot Number: 97
Listed by Berkshire Hathaway HomeServices Homesale Realty, Stephanie G Geddings
Sold by Douglas Realty LLC, Anthony Michael Sbrocco

Get Pre-Approved Today
Schools
Schools serving 7709 Siden Dr
School District:Anne Arundel County Public Schools
| Name | Grades | Distance |
|---|---|---|
Hebron - Harman Elementary School 7660 Ridge Chapel Road, Hanover, MD 21076 | PK-5 | 0.8 mi |
Macarthur Middle School 3500 Rockenbach Road, Fort Meade, MD 20755 | 6-8 | 3.1 mi |
Disclaimer:
School attendance boundaries provided by ATTOM Data Solutions and are for reference only. Contact the school directly to verify enrollment eligibility.
Price & Sales History for 7709 Siden Dr
Date
Details
Price
Change
Source
7/01/2026
Sold
$530,000
—
MLS
6/01/2026
Price Increased
$530,000
0.95%
MLS
5/18/2026
Listed
$525,000
—
MLS
Disclaimer: Historical sales information is derived from public records provided by the county offices. Information is not guaranteed and should be independently verified.
7709 Siden Drive, Hanover, MD 21076 (MLS# MDAA2145956) is a Single Family property that was sold at $530,000 on July 01, 2026. Want to learn more about 7709 Siden Drive? Do you have questions about finding other Single Family real estate for sale in Hanover? You can browse all Hanover real estate or contact a Coldwell Banker agent to request more information.