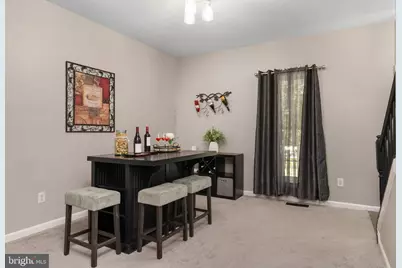
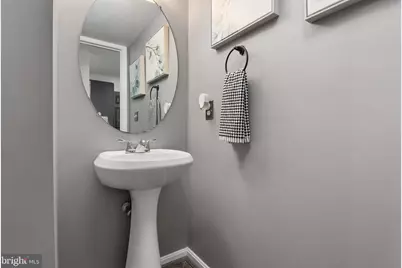
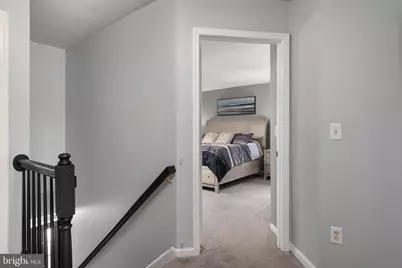
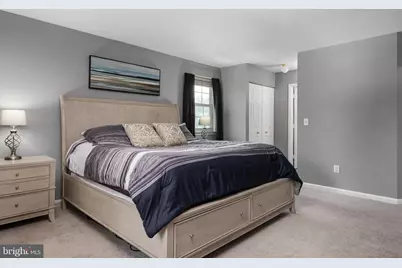
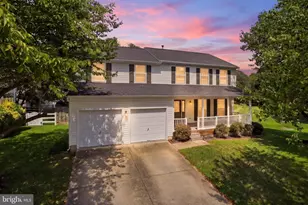
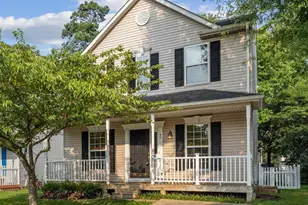
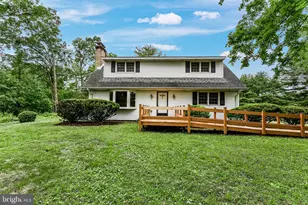
Full Property Details for 1771 Bennett Pl
General
- Price: $535,000
- HOA FEE: $10/month
- HOA FEE FREQ.: Annually
- Taxes: $4,888 (2026)
- Status: Active
- Type: Single Family
- Source: BrightMLSMidAtlantic
- MLS ID: MDAA2154472
- Updated: 10/3/2026
- Added to Site: 48 day(s) ago
Interior
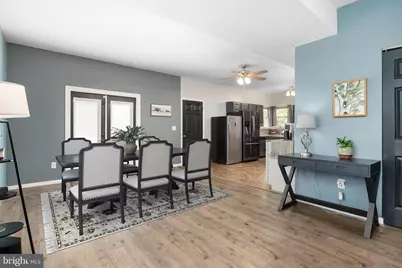
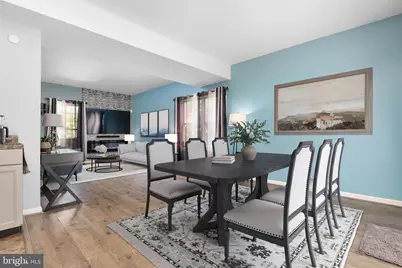
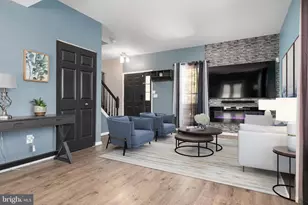
- Interior Features: Dining Area, Floor Plan - Open, Walk-in Closet(s)
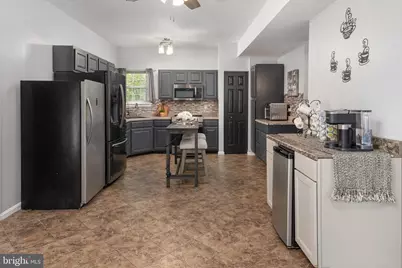
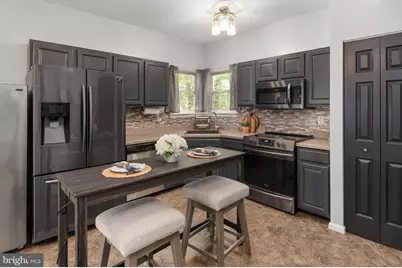
- Appliances: Built-In Range, Dishwasher, Disposal, Dryer, Oven/Range - Electric, Refrigerator, Stainless Steel Appliances, Built-In Microwave, Extra Refrigerator/Freezer, Washer, Water Heater
- Flooring: Laminated, Carpet, Ceramic Tile
Rooms
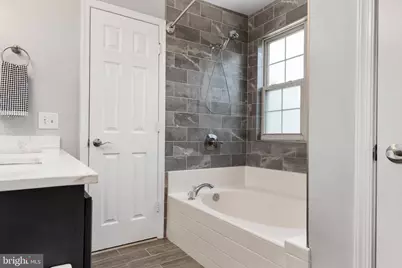
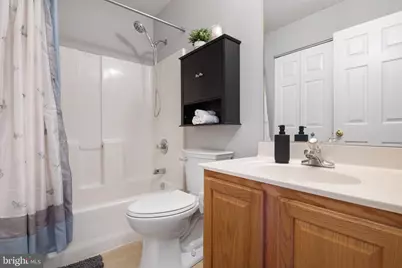
- Total Bathrooms: 3
- Full Bathrooms: 2
- Half Bathrooms: 1
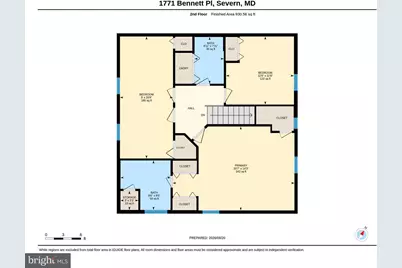
- Upper Floor Baths: 2
- Upper - Full Baths: 2
- Main Floor Baths: 1
- Main - 1/2 Baths: 1
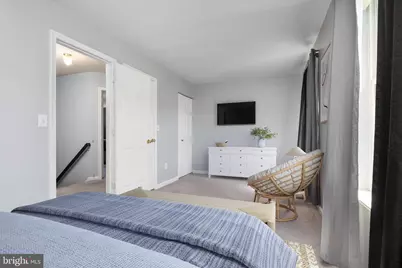
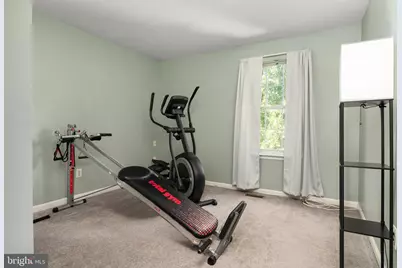
- Total Bedrooms: 4
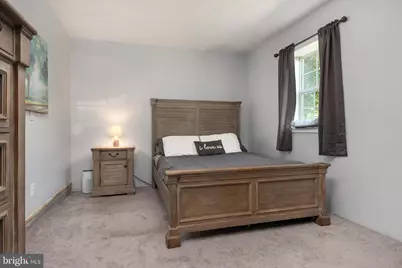
- Bedrooms Upper: 3
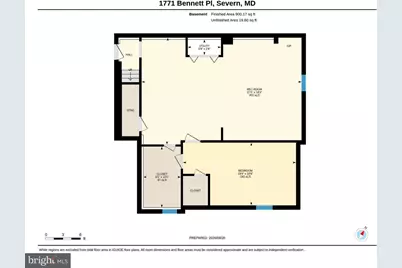
- Bedrooms Lower: 1
Exterior
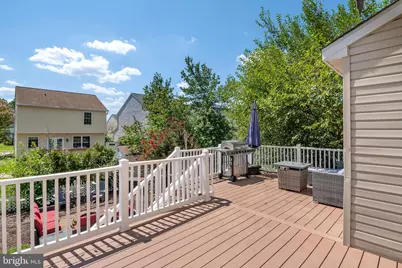
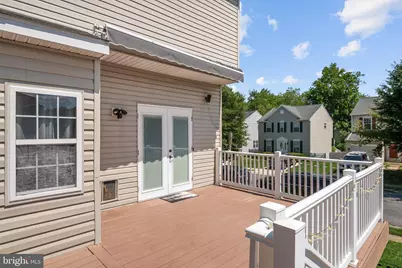
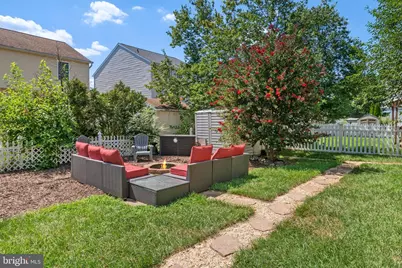
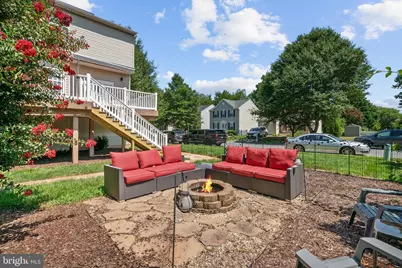
- Porch/Patio/Deck: Deck(s), Patio(s)
Parking
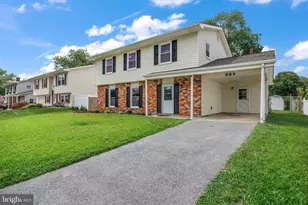
- Parking Type: Driveway, On Street
Location
- County: ANNE ARUNDEL
- Subdivision: GRANDE VIEW PARK
- Driving Directions: Please use GPS
School Information
- School District: Anne Arundel County Public Schools
- Elementary School: Ridgeway
- Middle School: Old Mill Middle North
- High School: Severn Run
Community
- Association: Yes
- Assoc. Name: GRANDE VIEW HOA
- Assoc. Fees Include: Common Area Maintenance
- Pets Allowed: Yes
- Pets: Cats OK, Dogs OK
Heating & Cooling
- Central air: Yes
- Cooling Type: Central A/C
- Cooling Fuel: Electric
- Heating Type: Heat Pump(s)
- Heating Fuel: Electric
- Water Heater: Electric, Solar
Utilities
- Sewer: Public Sewer
- Water: Public
Structural Information
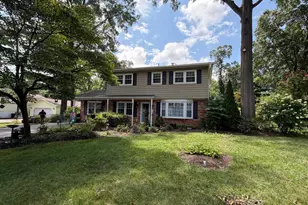
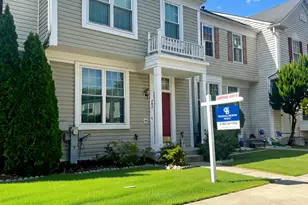
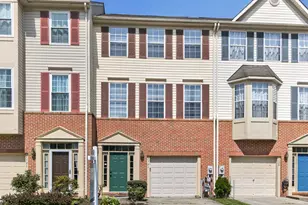
- Architectural Style: Colonial
- Structure Type: Detached
- Construction: Vinyl Siding
- Basement: Yes
- Basement Entrance: Yes
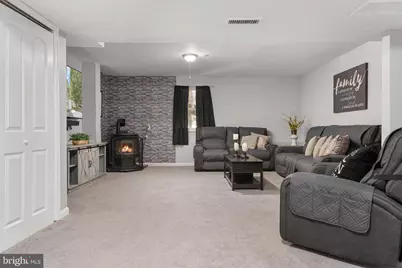
- Basement Desc.: Connecting Stairway, Fully Finished, Rear Entrance, Walkout Stairs
- Foundation: Slab
- Roof: Architectural Shingle
- Doors: French, Double Entry
- Stories Description: Lower 1, Main, Upper 1
- Square Feet: 2,716
- Sq. Ft. Source: Estimated
- Living Area: 2,696 Sq. Ft.
- Finished Above Grnd: 1,796 Sq. Ft.
- Finished Below Grnd: 900 Sq. Ft.
- Year Built: 2000
- Year Built Source: Estimated
- Property Condition: Very Good
Unit Information
Additional Structures
Lot Features
- Lot Size (Acres): 0.13
- Lot Size (Sq. Ft.): 5,662
- Lot Size Source: Estimated
- Zoning: R2
- Lot Description: Corner
Financial Considerations
- Price Per Sq. Ft.: $297.88
- Association Fee: $125
- Assoc Fee Freq.: Annually
- Assessment Year: 2026
- County Tax: $4,462
- County Tax Freq: Annually
- Tax w/Assessment: $429,633
- Tax Amount: $4,888
- Tax Year: 2026
Disclosures and Reports
- Ownership: Fee Simple
- Exclusions: Stand alone freezer
- Inclusions: Electric fireplace in living room, deck furniture, 2) grills, 2) sheds, beverage fridge, pellet stove, ring doorbell, exterior cameras, lower level fridge (as-is), console in dining room
- Lot Number: 17R
Listed by RE/MAX Executive, Tammy Brill