This is a carousel with tiles that activate property listing cards. Use the previous and next buttons to navigate.
1/1
$550,000
This is a carousel with tiles that activate property listing cards. Use the previous and next buttons to navigate.
1/1
Property Description
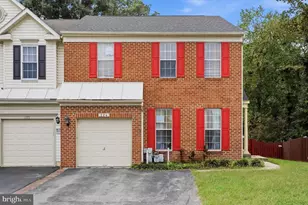
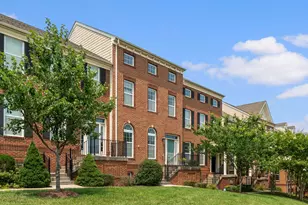
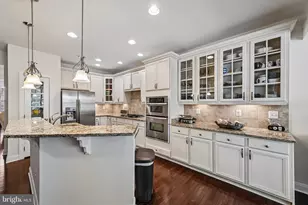
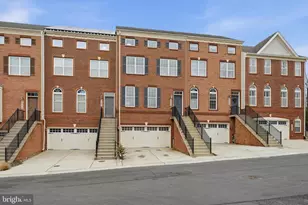
Model-Home Elegance with a Serene Wooded Backdrop. Move-In Ready + $10K Your Way! $10K YOUR WAY! Seller is offering buyers a $10,000 incentive to use the way that works best for them: take $10,000 off the sales price, apply $10,000 toward closing costs, or use $10,000 toward an interest-rate buydown, which could significantly reduce your monthly mortgage payment, potentially by hundreds of dollars per month during the initial years of the loan.* Delivering unmatched turnkey peace of mind, this former model home backing to woods is front-loaded with value and conveys with thousands of dollars in premium included audio visual equipment. Giving buyers total investment protection, every major mechanical system and appliance has been recently updated, including a new water heater (2022), new central AC unit (2023), new refrigerator (2024), and brand-new GE double oven combo with built-in air fryer and convection technology (May 2025). Don't forget the stone patio, whole-house speaker system, built-in humidifier and air purifier, custom closets, granite countertops, and hardwood floors. This exceptional FOUR-LEVEL brick townhouse stands completely apart from the competition, featuring a private fourth-floor loft that adds more than 500 square feet of wide-open, versatile living space. The private lower-level theater room comes fully loaded with a Mitsubishi 3D projector, Sony AV receiver, Pioneer AV receiver, and 6-channel power speaker selector that runs the hardwired ceiling speakers spanning the main level and upper hallway. Spanning more than 2,500 square feet of meticulously maintained living space, the home features a rare, flowing main-floor layout with gleaming hardwoods, double crown molding, a formal dining room, and a cozy family room anchored by a working fireplace with an integrated blower. The open kitchen transitions seamlessly to your low-maintenance composite privacy deck and lower stone patio, both backing directly to a peaceful tree line for exceptional backyard privacy. Upstairs are three spacious bedrooms, two full bathrooms, and custom built-in closet cabinetry with integrated drawers in every room. Just above this level sits the sunlit 500+ square-foot loft oasis, complete with an opening skylight that welcomes an incredible breeze. The fully finished walk-out basement delivers the ultimate stadium-sound movie theater experience, along with a half bath featuring an existing rough-in for an easy future full-bath conversion. Complete with an EV-charger-ready two-car garage, direct access to the community's miles of nature trails and resort-style pools, plus an available 3.25% assumable VA loan, this property delivers a rare combination of space, privacy, upgrades, and flexibility at an unbeatable new price point. *$10,000 seller incentive subject to contract terms, lender approval, loan program requirements, and applicable contribution limits. Interest-rate buydown savings vary based on financing.
Full Property Details
Full Property Details for 7717 Clay Bridge Ct
General
- Sold For: $550,000
- HOA FEE: $145/month
- Taxes: $5,051 (2025)
- Status: Closed
- Type: Townhouse
- Source: BrightMLSMidAtlantic
- MLS ID: MDAA2154264
- Added to Site: 57 day(s) ago
Interior
- Fireplace: Yes
- Number of Fireplaces: 1
- Appliances: Cooktop, Dishwasher, Dryer, Oven - Wall, Refrigerator, Washer
- Flooring: Carpet, Hardwood
Rooms
Bathrooms
- Total Bathrooms: 4
- Full Bathrooms: 2
- Half Bathrooms: 2
- Upper Floor Baths: 2
- Upper - Full Baths: 2
- Main Floor Baths: 1
- Main - 1/2 Baths: 1
- Lower Floor Baths: 1
- Lower - 1/2 Baths: 1
Bedrooms
- Total Bedrooms: 3
- Bedrooms Upper: 3
Parking
- Garage: Yes
- Garage Spaces: 2
- Total Spaces: 2
- Parking Features: Concrete Driveway
- Parking Type: Attached Garage, Driveway
- Garage Description: Garage - Front Entry, Built In
Location
- County: ANNE ARUNDEL
- Subdivision: THE ENCLAVE AT ARUNDEL PRESERVE
- Driving Directions: Accessible by GPS
School Information
- School District: Anne Arundel County Public Schools
- High School: Meade
Community
- Association: Yes
- Pets Allowed: Yes
- Pets: No Pet Restrictions
Heating & Cooling
- Central air: Yes
- Cooling Type: Central A/C
- Cooling Fuel: Electric
- Heating Type: Central
- Heating Fuel: Natural Gas
- Water Heater: Natural Gas
Utilities
- Sewer: Public Sewer
- Water: Public
Structural Information
- Architectural Style: Colonial
- Structure Type: Interior Row/Townhouse
- Construction: Brick, Vinyl Siding
- Basement: Yes
- Basement Desc.: Walkout Level
- Foundation: Slab
- Roof: Shingle
- Stories Description: Lower 1, Main, Upper 1
- Square Feet: 2,591
- Sq. Ft. Source: Estimated
- Living Area: 2,591 Sq. Ft.
- Finished Above Grnd: 2,591 Sq. Ft.
- Year Built: 2007
- Year Built Source: Estimated
Unit Information
Unit 1
- Bathrooms-Lower: 1
Lot Features
- Lot Size (Acres): 0.05
- Lot Size (Sq. Ft.): 2,002
- Lot Size Source: Estimated
- Zoning: MXD-E
Financial Considerations
- Price Per Sq. Ft.: $212.23
- Association Fee: $145
- Assoc Fee Freq.: Monthly
- Assessment Year: 2026
- County Tax: $4,625
- County Tax Freq: Annually
- Tax w/Assessment: $448,367
- Tax Amount: $5,051
- Tax Year: 2025
- Terms: Standard Sale
Disclosures and Reports
- Ownership: Fee Simple
- Lot Number: 16
Listed by Compass, Tamara M. Easley
Sold by Realty 1 Maryland, LLC, Un H McAdory

Get Pre-Approved Today
Schools
Schools serving 7717 Clay Bridge Ct
School District:Anne Arundel County Public Schools
| Name | Grades | Distance |
|---|---|---|
Jessup Elementary School 2798 Champion Forest Avenue, Jessup, MD 20794 | PK-5 | 1.1 mi |
Meade Middle School 1103 26th Street, Fort Meade, MD 20755 | 6-8 | 1.9 mi |
Meade High School 1100 Clark Road, Fort Meade, MD 20755 | 9-12 | 1.9 mi |
Disclaimer:
School attendance boundaries provided by ATTOM Data Solutions and are for reference only. Contact the school directly to verify enrollment eligibility.
Price & Sales History for 7717 Clay Bridge Ct
Date
Details
Price
Change
Source
9/08/2026
Sold
$550,000
0.02%
MLS
8/14/2026
Listed
$549,900
—
MLS
Disclaimer: Historical sales information is derived from public records provided by the county offices. Information is not guaranteed and should be independently verified.
7717 Clay Bridge Court, Hanover, MD 21076 (MLS# MDAA2154264) is a Townhouse property that was sold at $550,000 on September 08, 2026. Want to learn more about 7717 Clay Bridge Court? Do you have questions about finding other Townhouse real estate for sale in Hanover? You can browse all Hanover real estate or contact a Coldwell Banker agent to request more information.