This is a carousel with tiles that activate property listing cards. Use the previous and next buttons to navigate.
1/1
$4,100
This is a carousel with tiles that activate property listing cards. Use the previous and next buttons to navigate.
1/1
Property Description
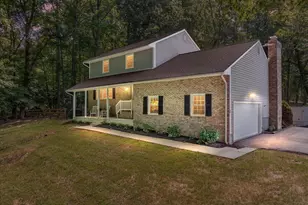
Welcome to your own private oasis in the highly desirable Hunt Chapel community! Nestled on 2.03 picturesque acres with no HOA, this exceptional four-bedroom, three-and-a-half-bath Colonial offers the perfect blend of classic elegance, modern updates, and resort-style outdoor living. From the moment you arrive, you'll appreciate the peaceful setting, newly paved asphalt driveway, and beautifully landscaped grounds that create the feel of a private retreat. The backyard is the true centerpiece of the property, featuring a stunning Gunite in-ground pool surrounded by mature trees and nature. Whether you're hosting summer gatherings, enjoying family weekends, or simply relaxing after a long day, this outdoor sanctuary provides the perfect setting for every occasion. Inside, the thoughtfully updated interior is warm, spacious, and inviting. Beautiful hardwood flooring extends throughout the main level, staircase, and upper level, creating a seamless flow throughout the home. The updated kitchen features granite countertops, modern cabinetry, stainless steel appliances, and an open layout that flows effortlessly into the expansive family room with a cozy fireplace and picturesque views of the pool and backyard. Formal living and dining rooms offer elegant spaces for entertaining, while a convenient main-level powder room completes the first floor. Upstairs, you'll find four generously sized bedrooms and two full bathrooms, including a spacious primary suite. The partially finished lower level provides flexible living space ideal for a recreation room, home gym, media room, home office, or guest accommodations. Step outside to enjoy peaceful mornings on the rear deck, evening dinners on the patio, or afternoons spent lounging poolside in your own private retreat. The expansive front, side, and rear yards offer plenty of room for recreation, gardening, or simply enjoying the tranquil wooded surroundings.Ideally located with convenient access to shopping, dining, top-rated schools, and major commuter routes, this home offers both privacy and accessibility. Rent includes pool opening and closing, plus weekly professional pool maintenance. Pets considered on a case-by-case basis with an additional $75 per month, per pet. All adult applicants must have very good credit. Tenant is responsible for lawn mowing and weed maintenance. Professionally managed. No sight-unseen applications will be accepted.
Full Property Details
Full Property Details for 284 Sigma Dr
General
- Rent: $4,100
- Status: Closed
- Type: Single Family
- Source: BrightMLSMidAtlantic
- MLS ID: MDAA2153108
- Added to Site: 61 day(s) ago
Rental Information
- Max. Lease (Mths): 12
- Min. Lease (Mths): 12
- Rent Includes: Pool Maintenance, Water
Interior
- Interior Features: Attic, Bathroom - Tub Shower, Breakfast Area, Built-Ins, Crown Moldings, Family Room Off Kitchen, Floor Plan - Traditional, Formal/Separate Dining Room, Kitchen - Gourmet, Kitchen - Table Space, Primary Bath(s), Upgraded Countertops, Wood Floors
- Fireplace: Yes
- Number of Fireplaces: 1
- Fireplace(s): Brick
- Appliances: Built-In Microwave, Dishwasher, Icemaker, Water Heater, Washer/Dryer Stacked, Stainless Steel Appliances, Refrigerator, Oven/Range - Electric
- Flooring: Hardwood, Ceramic Tile
Rooms
Bathrooms
- Total Bathrooms: 4
- Full Bathrooms: 3
- Half Bathrooms: 1
- Upper Floor Baths: 2
- Upper - Full Baths: 2
- Main Floor Baths: 1
- Main - 1/2 Baths: 1
- Lower Floor Baths: 1
- Lower - Full Baths: 1
Bedrooms
- Total Bedrooms: 5
- Bedrooms Upper: 4
- Bedrooms Lower: 1
Other Rooms
- Laundry: Basement
Additional Information
- Pool: Yes
- Private Pool: Yes
Exterior
- Exterior Features: Sidewalks, Extensive Hardscape
Parking
- Garage: Yes
- Garage Spaces: 2
- Total Spaces: 2
- Parking Features: Asphalt Driveway
- Parking Type: Attached Garage, Driveway
- Garage Description: Garage - Side Entry, Inside Access, Oversized
Location
- County: ANNE ARUNDEL
- Subdivision: NONE
- Driving Directions: Polling House Rd. to S. Polling House Rd. to Sigma Dr. to home on the left.
School Information
- School District: Anne Arundel County Public Schools
Community
- Pets Allowed: Yes
- Pets: No Pet Restrictions
Heating & Cooling
- Central air: Yes
- Cooling Type: Central A/C, Heat Pump(s)
- Cooling Fuel: Electric
- Heating Type: Heat Pump(s)
- Heating Fuel: Electric
- Water Heater: Electric
Utilities
- Sewer: Septic Exists
- Water: Well
- Utility Description: Cable TV
Structural Information
- Architectural Style: A-Frame, Chalet, Coastal, Colonial, Contemporary, Craftsman, Dutch, Farmhouse/National Folk, Georgian, Traditional, Victorian, Other
- Structure Type: Detached
- Construction: Brick, Aluminum Siding
- Basement: Yes
- Basement Desc.: Partial, Partially Finished, Interior Access, Heated, Connecting Stairway, Sump Pump
- Foundation: Block
- Roof: Architectural Shingle
- Walls/Ceilings: Dry Wall
- Windows: Double Hung
- Doors: Six Panel
- Stories Description: Lower 1, Main, Upper 1
- Square Feet: 3,084
- Sq. Ft. Source: Estimated
- Living Area: 2,784 Sq. Ft.
- Finished Above Grnd: 2,184 Sq. Ft.
- Finished Below Grnd: 600 Sq. Ft.
- Year Built: 1978
- Year Built Source: Estimated
Unit Information
Unit 1
- Bathrooms-Lower: 1
- Bedrooms-Lower: 1
Lot Features
- Property View: Trees/Woods
- Lot Size (Acres): 2.03
- Lot Size (Sq. Ft.): 88,427
- Lot Size Source: Estimated
- Zoning: RA
- Lot Description: Adjoins - Open Space, Backs to Trees, Front Yard, Open, Partly Wooded, Poolside, Private, Rear Yard, Secluded, SideYard(s), Trees/Wooded
- Fencing (Description): Rear, Vinyl, Split Rail
Financial Considerations
- Price Per Sq. Ft.: $1.81
- Application Fee: $50
- Security Deposit: $3,950
- Tenant Pays: Cable TV, Utilities - All, Repair Deductible - 100
Disclosures and Reports
- Ownership: Other
- Exclusions: Furniture and Lawn Mower
Listed by Schwartz Realty, Inc., Francis R Mudd III
Sold by Unrepresented, Unrepresented

Schools
Schools serving 284 Sigma Dr
School District:Anne Arundel County Public Schools
| Name | Grades | Distance |
|---|---|---|
Lothian Elementary School 5175 Solomons Island Road, Lothian, MD 20711 | PK-5 | 1.7 mi |
Southern Middle School, Lothian, MD 5235 Solomons Island Road, Lothian, MD 20711 | 6-8 | 2 mi |
Southern High School 4400 Solomons Island Road, Harwood, MD 20776 | 9-12 | 1.3 mi |
Disclaimer:
School attendance boundaries provided by ATTOM Data Solutions and are for reference only. Contact the school directly to verify enrollment eligibility.
Price History for 284 Sigma Dr
Date
Details
Price
Change
Source
9/01/2026
Sold
$4,100
3.8%
MLS
8/11/2026
Listed
$3,950
—
MLS
Disclaimer: Historical sales information is derived from public records provided by the county offices. Information is not guaranteed and should be independently verified.
284 Sigma Drive, Harwood, MD 20776 (MLS# MDAA2153108) is a Single Family property that was sold at $4,100 on September 01, 2026. Want to learn more about 284 Sigma Drive? Do you have questions about finding other real estate for sale or rent in Harwood? You can browse all Harwood rentals or contact a Coldwell Banker agent to request more information.