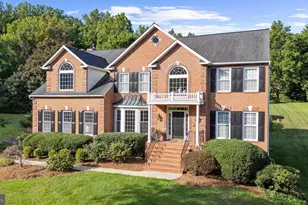
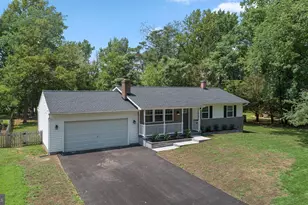
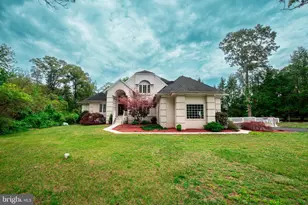
This is a carousel with tiles that activate property listing cards. Use the previous and next buttons to navigate.
1/47
$649,000 Just Listed
This is a carousel with tiles that activate property listing cards. Use the previous and next buttons to navigate.
1/47
Property Description
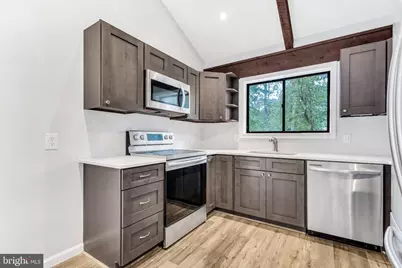
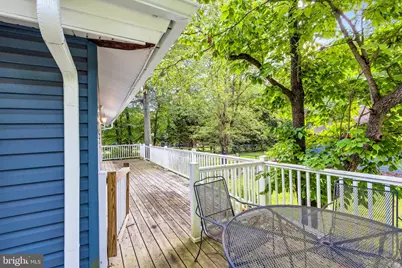
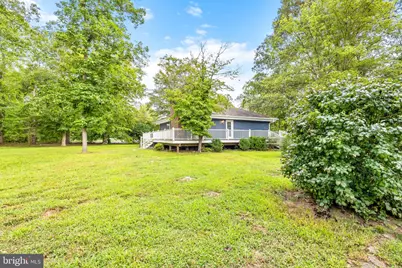
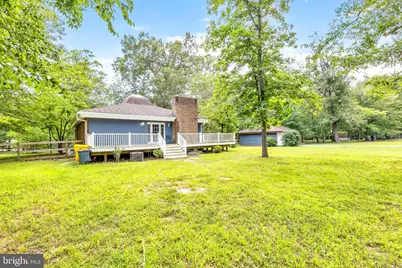
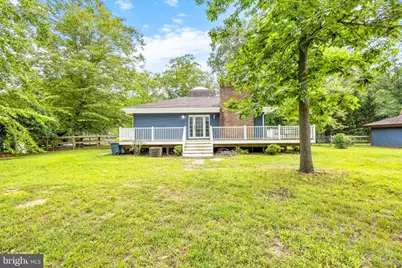
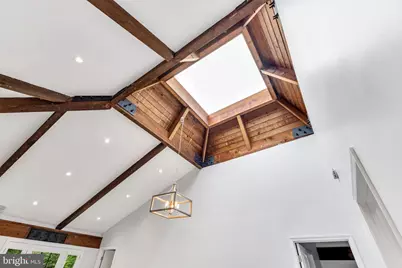
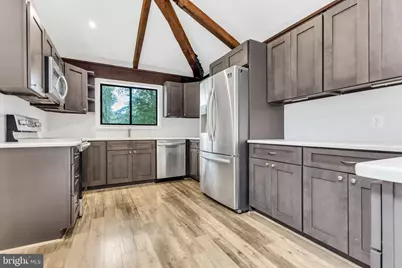
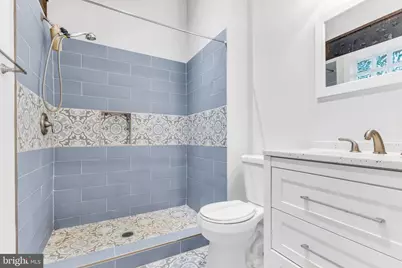
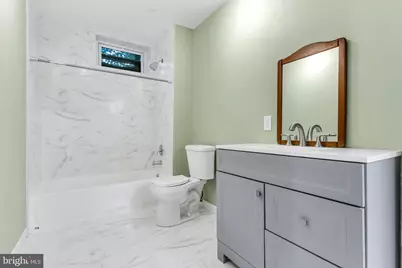
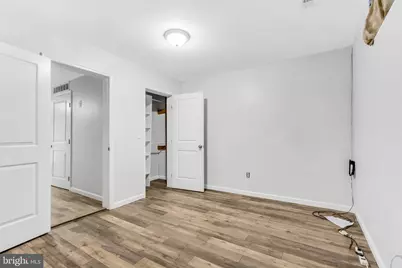
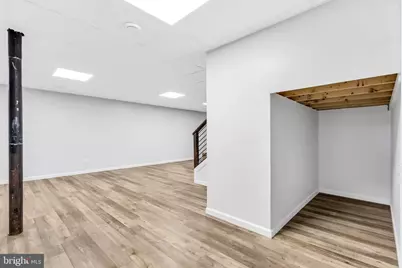
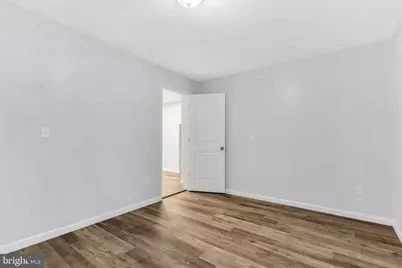
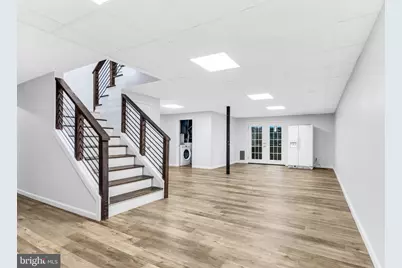
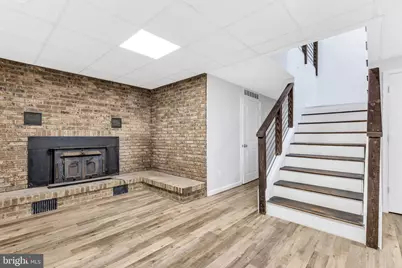
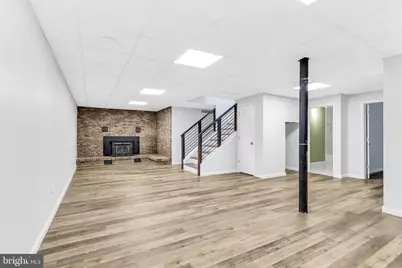
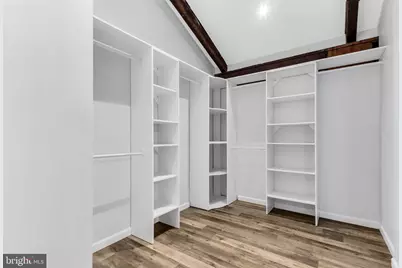
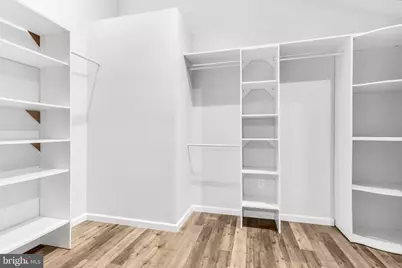
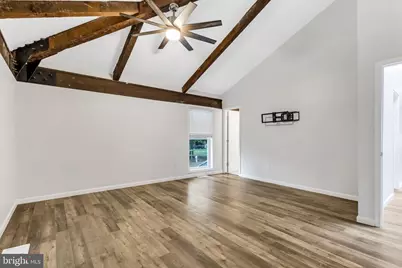
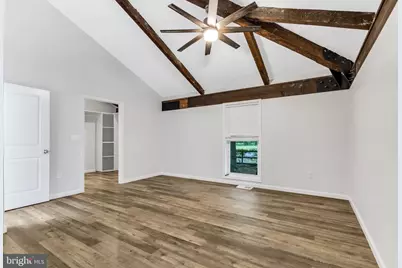
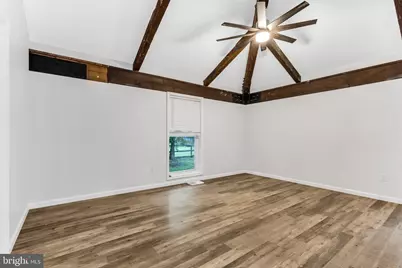
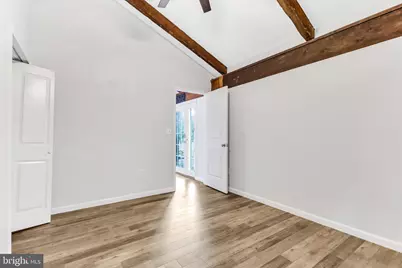
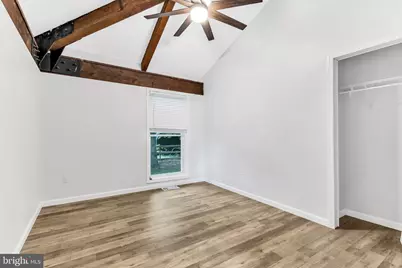
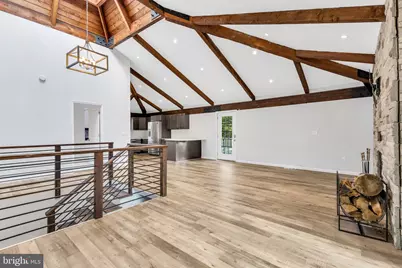
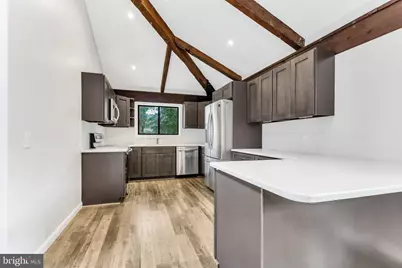
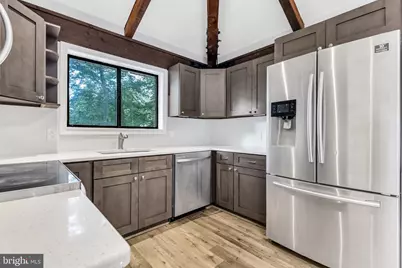
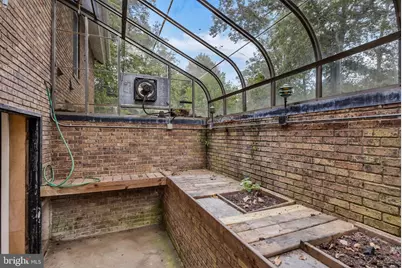
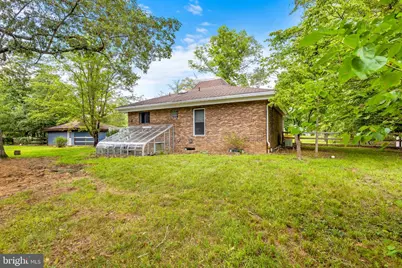
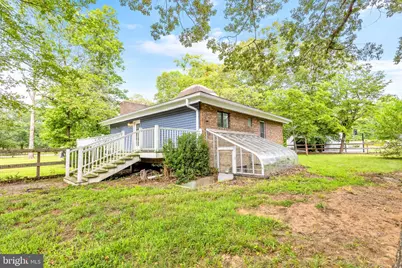
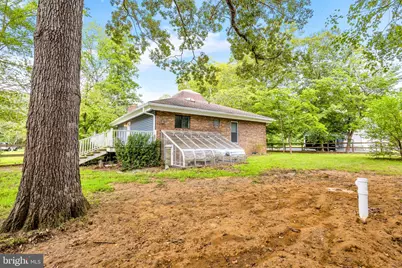
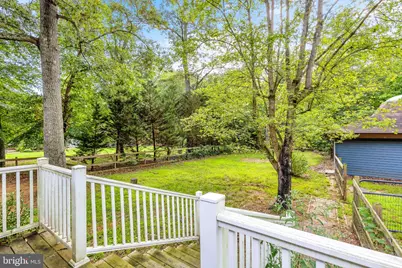
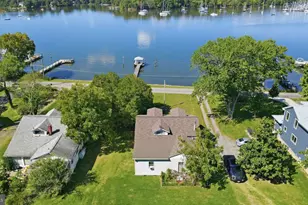
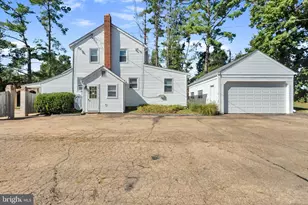
Come see this unique, one of a kind home, renovated in 2023 to offer an exclusive lifestyle that blends comfort with sophistication. Only a few touch ups and TLC needed to bring to its full Glory. Nestled on over an acre of beautifully grounds, this detached home boasts a generous 1,252 of above ground square feet, thoughtfully designed living space, perfect for both relaxation and entertaining. Step inside to discover a harmonious blend of modern elegance and warm, inviting charm. The open-concept layout is accentuated by abundant natural light, creating a welcoming atmosphere throughout. The heart of the home features two exquisite fireplaces, providing a cozy focal point for gatherings during cooler evenings. The fully finished basement expands your living space, offering endless possibilities for a home theater, gym, or personal retreat. With three luxurious bathrooms, every detail has been considered to ensure comfort and convenience for you and your guests. The contemporary architectural style is complemented by large wood beams throughout . Outside, the expansive lot provides a serene escape from the hustle and bustle of daily life. Enjoy the tranquility of your private outdoor space, perfect for morning coffee or evening stargazing. The detached garage offers convenient parking and additional storage, ensuring that your home remains organized and clutter-free. This property is not just a home; it's a lifestyle. With its prime location and luxurious features, it invites you to experience the best of modern living. Whether you're hosting friends or enjoying a quiet evening by the fire, this residence is designed to cater to your every need. Don't miss the opportunity to make this exquisite property your own. Embrace the luxury, comfort, and exclusivity that await you in this beautifully renovated home.
Full Property Details
Full Property Details for 875 Harwood Rd
General
- Price: $649,000
- Taxes: $5,256 (2026)
- Status: Active
- Type: Single Family
- Source: BrightMLSMidAtlantic
- MLS ID: MDAA2154594
- Updated: 8/18/2026
- Added to Site: 1 day(s) ago
Interior
- Fireplace: Yes
- Number of Fireplaces: 2
Rooms
Bathrooms
- Total Bathrooms: 3
- Full Bathrooms: 3
- Main Floor Baths: 2
- Main - Full Baths: 2
- Lower Floor Baths: 1
- Lower - Full Baths: 1
Bedrooms
- Total Bedrooms: 2
- Bedrooms Main & Up: 2
Parking
- Garage: Yes
- Garage Spaces: 2
- Total Spaces: 2
- Parking Type: Detached Garage, Driveway
- Garage Description: Garage - Front Entry
Location
- County: ANNE ARUNDEL
- Driving Directions: GPS
School Information
- School District: Anne Arundel County Public Schools
Community
- Pets Allowed: Yes
- Pets: No Pet Restrictions
Heating & Cooling
- Central air: Yes
- Cooling Type: Central A/C
- Cooling Fuel: Electric
- Heating Type: Forced Air
- Heating Fuel: Oil
- Water Heater: Electric
Utilities
- Sewer: Private Septic Tank
- Water: Well
Structural Information
- Architectural Style: Contemporary
- Structure Type: Detached
- Construction: Frame
- Basement: Yes
- Basement Desc.: Fully Finished
- Foundation: Concrete Perimeter
- Stories Description: Lower 1, Main
- Square Feet: 2,402
- Sq. Ft. Source: Assessor
- Living Area: 2,402 Sq. Ft.
- Finished Above Grnd: 1,252 Sq. Ft.
- Finished Below Grnd: 1,150 Sq. Ft.
- Basement Finished: 98%
- Year Built: 1978
- Year Built Source: Estimated
Unit Information
Unit 1
- Bathrooms-Lower: 1
Lot Features
- Lot Size (Acres): 1.01
- Lot Size (Sq. Ft.): 43,996
- Lot Size Source: Estimated
- Zoning: RA
Financial Considerations
- Price Per Sq. Ft.: $518.37
- Assessment Year: 2026
- County Tax: $4,830
- County Tax Freq: Annually
- Tax w/Assessment: $462,700
- Tax Amount: $5,256
- Tax Year: 2026
- Tax Total Finished Sq. Ft.: 1652
Disclosures and Reports
- Ownership: Fee Simple
- Lot Number: 2
Listed by Taylor Properties, John Kreamer

Get Pre-Approved Today
Schools
Schools serving 875 Harwood Rd
School District:Anne Arundel County Public Schools
| Name | Grades | Distance |
|---|---|---|
Lothian Elementary School 5175 Solomons Island Road, Lothian, MD 20711 | PK-5 | 5 mi |
Southern Middle School, Lothian, MD 5235 Solomons Island Road, Lothian, MD 20711 | 6-8 | 5.3 mi |
Southern High School 4400 Solomons Island Road, Harwood, MD 20776 | 9-12 | 2.5 mi |
Disclaimer:
School attendance boundaries provided by ATTOM Data Solutions and are for reference only. Contact the school directly to verify enrollment eligibility.
Price & Sales History for 875 Harwood Rd
Date
Details
Price
Change
Source
8/18/2026
Listed
$649,000
143.07%
MLS
12/12/2019
Sold
$267,000
—
Public Record
Disclaimer: Historical sales information is derived from public records provided by the county offices. Information is not guaranteed and should be independently verified.
Tax History
Tax History for 875 Harwood Rd
Year
Property Taxes
Change
Tax Assessment
Change
2025
$5,513
25%
$443,567
5%
2023
$4,426
—
$424,433
5%
2023
$4,426
5%
$405,300
1%
2022
$4,200
23%
$401,867
1%
2018
$3,416
-27%
$398,433
1%
2021
$4,668
45%
$395,000
8%
2020
$3,216
5%
$365,933
9%
2019
$3,051
2%
$336,867
9%
2018
$2,989
1%
$307,800
1%
2017
$2,963
1%
$305,333
1%
2016
$2,937
1%
$302,867
1%
2015
$2,903
2%
$300,400
—
2014
$2,844
—
$300,400
—
Disclaimer: Historical tax information is derived from public records provided by the county offices. Information is not guaranteed and should be independently verified.
Estimate the Cost
Estimate the Cost for 875 Harwood Rd
875 Harwood Road, Harwood, MD 20776 (MLS# MDAA2154594) is a Single Family property with 2 bedrooms and 3 full bathrooms. 875 Harwood Road is currently listed for $649,000 and was received on August 18, 2026. Want to learn more about 875 Harwood Road? Do you have questions about finding other Single Family real estate for sale in Harwood? You can browse all Harwood real estate or contact a Coldwell Banker agent to request more information.