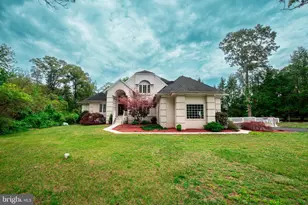
Full Property Details for 881 Chinquapin Crest Dr
General
- Price: $639,000
- Taxes: $6,072 (2025)
- Status: Active
- Type: Single Family
- Source: BrightMLSMidAtlantic
- MLS ID: MDAA2151596
- Updated: 9/15/2026
- Added to Site: 47 day(s) ago
Interior
- Rooms/Areas: Living Room, Dining Room, Kitchen, Family Room, Foyer
- Interior Features: Attic, Carpet, Curved Staircase, Floor Plan - Traditional, Formal/Separate Dining Room, Kitchen - Eat-In, Kitchen - Table Space, Primary Bath(s), Walk-in Closet(s), Water Treat System, Wood Floors
- Fireplace: Yes
- Number of Fireplaces: 1
- Fireplace(s): Wood, Insert
- Appliances: Dishwasher, Disposal, Dryer - Electric, Exhaust Fan, Icemaker, Microwave, Oven/Range - Electric, Oven - Self Cleaning, Refrigerator, Water Heater
- Flooring: Carpet, Hardwood, Luxury Vinyl Tile, Vinyl, Wood
Rooms
- Total Bathrooms: 3
- Full Bathrooms: 2
- Half Bathrooms: 1
- Upper Floor Baths: 2
- Upper - Full Baths: 2
- Main Floor Baths: 1
- Main - 1/2 Baths: 1
- Total Bedrooms: 5
- Bedrooms Upper: 5
Additional Information
- Security/Safety: Security System, Smoke Detector
Parking
- Garage: Yes
- Garage Spaces: 2
- Total Spaces: 6
- Parking Type: Attached Garage, Driveway
- Garage Description: Garage - Front Entry, Additional Storage Area
Location
- County: ANNE ARUNDEL
- Subdivision: HAWTHORNE WOODS
- Cross Streets: Sands
- Driving Directions: GPS
School Information
- School District: Anne Arundel County Public Schools
- Elementary School: Lothian
- Middle School: Southern
- High School: Southern
Community
- Pets Allowed: Yes
- Pets: No Pet Restrictions
Heating & Cooling
- Cooling Type: Ceiling Fan(s), Heat Pump(s)
- Cooling Fuel: Electric
- Heating Type: Heat Pump(s)
- Heating Fuel: Electric
- Water Heater: Electric
Utilities
- Sewer: On Site Septic
- Water: Well
- Utility Description: Cable TV, Phone Available, Water Available
Structural Information
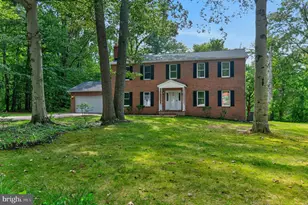
- Architectural Style: Colonial
- Structure Type: Detached
- Construction: Brick, Vinyl Siding
- Basement: Yes
- Basement Desc.: Sump Pump, Unfinished, Walkout Stairs
- Foundation: Block
- Roof: Architectural Shingle
- Stories Description: Main, Upper 1
- Square Feet: 4,032
- Sq. Ft. Source: Assessor
- Living Area: 2,688 Sq. Ft.
- Finished Above Grnd: 2,688 Sq. Ft.
- Year Built: 1987
- Year Built Source: Assessor
- Property Condition: Good
Lot Features
- Property View: Garden/Lawn, Trees/Woods
- Lot Size (Acres): 1.17
- Lot Size (Sq. Ft.): 50,965
- Lot Size Source: Assessor
- Zoning: RA
- Lot Description: Adjoins - Open Space, Backs to Trees, Corner
Financial Considerations
- Price Per Sq. Ft.: $237.72
- Assessment Year: 2026
- County Tax: $5,646
- County Tax Freq: Annually
- Tax w/Assessment: $546,100
- Tax Amount: $6,072
- Tax Year: 2025
- Tax Total Finished Sq. Ft.: 2688
Disclosures and Reports
- Ownership: Fee Simple
- Lot Number: 11
Listed by Long & Foster Real Estate, Inc., Michele T Cordle