This is a carousel with tiles that activate property listing cards. Use the previous and next buttons to navigate.
1/1
$119,000 Just Listed
This is a carousel with tiles that activate property listing cards. Use the previous and next buttons to navigate.
1/1
Property Description
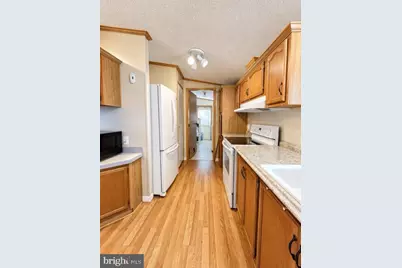
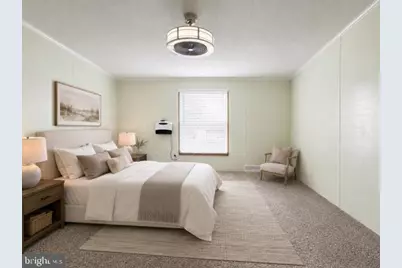
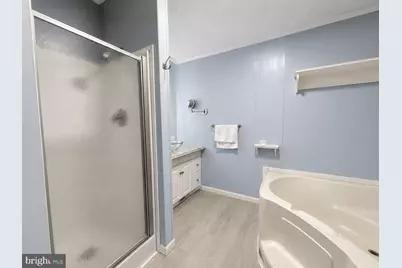
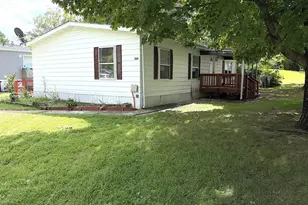
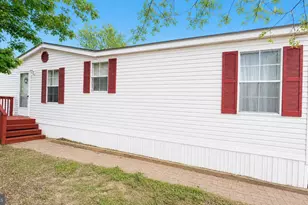
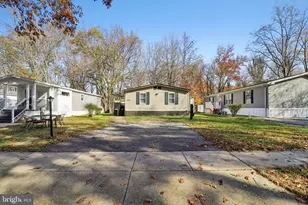
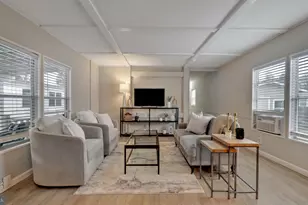
Welcome to this spacious double-wide manufactured home in Boone's Estates! The bright, open-concept layout offers a seamless flow between the living, dining, and kitchen areas-perfect for everyday living and entertaining. Large windows fill the home with natural light, while the stone fireplace adds warmth and character to the main living space. The kitchen features abundant wood cabinetry, generous counter space, and an adjoining dining area. The primary bedroom includes a spacious private bathroom with a separate tub and walk-in shower. An additional full bathroom serves the secondary bedrooms. Located in a land-lease community; buyer must obtain park approval.
Full Property Details
Full Property Details for 432 Dutch Dr
General
- Price: $119,000
- Taxes: (2026)
- Status: Active
- Type: Mobile Home
- Source: BrightMLSMidAtlantic
- MLS ID: MDAA2151062
- Updated: Today (7/14/2026)
- Added to Site: Today
Interior
- Fireplace: Yes
- Number of Fireplaces: 1
- Fireplace(s): Wood
Rooms
Bathrooms
- Total Bathrooms: 2
- Full Bathrooms: 2
- Main Floor Baths: 2
- Main - Full Baths: 2
Bedrooms
- Total Bedrooms: 3
- Bedrooms Main & Up: 3
Additional Information
- Shared Pool: Yes
- Pool: Yes
Exterior
- Porch/Patio/Deck: Deck(s)
Parking
- Total Spaces: 2
- Parking Type: Driveway
Location
- County: ANNE ARUNDEL
- Subdivision: BOONES ESTATES
- Driving Directions: Waze/Google map
School Information
- School District: Anne Arundel County Public Schools
- Elementary School: Tracey's
- Middle School: Southern
- High School: Southern
Heating & Cooling
- Central air: Yes
- Cooling Type: Central A/C, Ceiling Fan(s)
- Cooling Fuel: Electric
- Heating Type: Heat Pump - Gas BackUp, Wall Unit
- Heating Fuel: Other
- Water Heater: Electric
Utilities
- Sewer: Community Septic Tank
- Water: Community
Structural Information
- Architectural Style: Other, Ranch/Rambler
- Structure Type: Manufactured
- Construction: Vinyl Siding
- Stories Description: Main
- Square Feet: 1,600
- Sq. Ft. Source: Estimated
- Living Area: 1,600 Sq. Ft.
- Finished Above Grnd: 1,600 Sq. Ft.
- Year Built: 1997
- Year Built Source: Estimated
Manufactured Home
- Mobile Home Type: Double Wide
- Make: COLO
- Dimensions: 49 x 28
Lot Features
- Lot Size Source: Estimated
- Zoning: RESIDENTIAL
Financial Considerations
- Price Per Sq. Ft.: $74.38
- Land Lease Fee: $1,123
- Land Lease Fee Freq: Monthly
- Tax Year: 2026
Disclosures and Reports
- Ownership: Land Lease
Listed by Samson Properties, Shirin Arjmand

Get Pre-Approved Today
Schools
Schools serving 432 Dutch Dr
School District:Anne Arundel County Public Schools
| Name | Grades | Distance |
|---|---|---|
Traceys Elementary School 20 Deale Rd, Tracys Landing, MD 20779 | K-5 | 4.7 mi |
Southern Middle School, Lothian, MD 5235 Solomons Island Road, Lothian, MD 20711 | 6-8 | 3.7 mi |
Southern High School 4400 Solomons Island Road, Harwood, MD 20776 | 9-12 | 4.9 mi |
Disclaimer:
School attendance boundaries provided by ATTOM Data Solutions and are for reference only. Contact the school directly to verify enrollment eligibility.
Price & Sales History for 432 Dutch Dr
Date
Details
Price
Change
Source
7/14/2026
Listed
$119,000
—
MLS
Disclaimer: Historical sales information is derived from public records provided by the county offices. Information is not guaranteed and should be independently verified.
Estimate the Cost
Estimate the Cost for 432 Dutch Dr
432 Dutch Drive, Lothian, MD 20711 (MLS# MDAA2151062) is a Mobile Home property with 3 bedrooms and 2 full bathrooms. 432 Dutch Drive is currently listed for $119,000 and was received on July 14, 2026. Want to learn more about 432 Dutch Drive? Do you have questions about finding other Mobile Home real estate for sale in Lothian? You can browse all Lothian real estate or contact a Coldwell Banker agent to request more information.