This is a carousel with tiles that activate property listing cards. Use the previous and next buttons to navigate.
1/1
$379,000
This is a carousel with tiles that activate property listing cards. Use the previous and next buttons to navigate.
1/1
Property Description
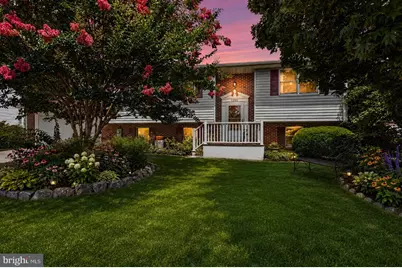
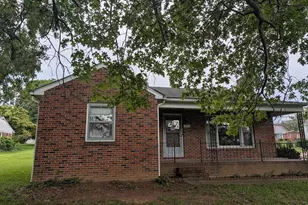
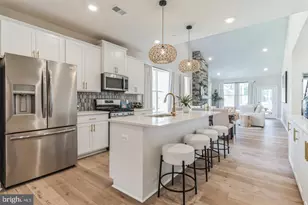
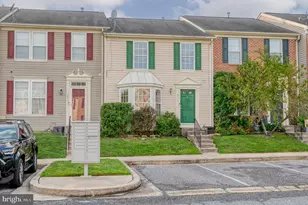
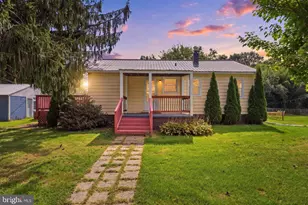
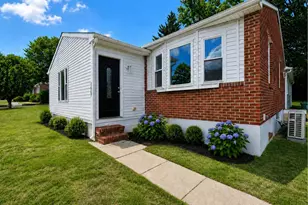
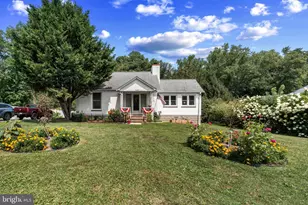
***OFFER IN HAND. 8/3 10AM DEADLINE FOR OFFERS. Welcome home to this charming detached split-foyer gem nestled in the vibrant community of Havre de Grace! Perfectly blending classic comfort with versatile living spaces, this 3-bedroom home offers an exceptional layout designed for both everyday relaxation and effortless entertaining. Step up to the main level, where inviting hardwood floors carry you through a bright and airy living room. The well-appointed kitchen features a convenient pass-through to the dining area.. From the dining room, step right out onto your private rear deck-the perfect stage for morning coffee, evening dining, or weekend barbecues. Two generously sized upstairs bedrooms and a full bath complete the upper level. The true surprise awaits on the lower level: a fantastic, versatile layout ideal for a multigenerational suite! Boasting a large second family room, a private third bedroom, a full bath, and a functional kitchenette, this level provides endless possibilities for in-laws, adult children, a dedicated home office suite, or ultimate guest privacy. Step outside to discover a garden-lover's dream. Overlooking a spacious, flat, and fully fenced backyard, the property is an outdoor sanctuary framed by mature shade trees and vibrant perennial plantings that return with color year after year. A handy garden shed offers plenty of room for your tools and lawn gear, while the attached 2-car garage provides year-round convenience and extra storage. Location is everything! Enjoy being just minutes from local schools, scenic waterfront parks, and the boutique shopping, dining, and rich maritime charm of downtown Historic Havre de Grace. Versatile, beautifully situated, and full of charm-schedule your private tour today!
Full Property Details
Full Property Details for 1205 Bern Dr
General
- Sold For: $379,000
- Taxes: $3,608 (2025)
- Status: Closed
- Type: Single Family
- Source: BrightMLSMidAtlantic
- MLS ID: MDHR2057902
- Added to Site: 57 day(s) ago
Interior
- Rooms/Areas: Living Room, Dining Room, Primary Bedroom, Bedroom 2, Bedroom 3, Kitchen, Family Room, Bathroom 2, Bathroom 3, Primary Bathroom
Rooms
Bathrooms
- Total Bathrooms: 3
- Full Bathrooms: 2
- Half Bathrooms: 1
- Main Floor Baths: 2
- Main - Full Baths: 1
- Main - 1/2 Baths: 1
- Lower Floor Baths: 1
- Lower - Full Baths: 1
Bedrooms
- Total Bedrooms: 3
- Bedrooms Lower: 1
- Bedrooms Main & Up: 2
Other Rooms
- Laundry: Basement, Has Laundry, Lower Floor
Exterior
- Porch/Patio/Deck: Deck(s)
Parking
- Garage: Yes
- Garage Spaces: 2
- Total Spaces: 4
- Parking Type: Attached Garage, Driveway
- Garage Description: Garage - Front Entry, Garage Door Opener
Location
- Municipality: Havre de Grace
- County: HARFORD
- Subdivision: MEADOWVALE
- Driving Directions: GPS- Sign in yard
- City Limits: Yes
School Information
- School District: Harford County Public Schools
- Elementary School: Meadowvale
- Middle School: Havre De Grace
- High School: Havre De Grace
Heating & Cooling
- Central air: Yes
- Cooling Type: Central A/C, Ceiling Fan(s)
- Cooling Fuel: Electric
- Heating Type: Heat Pump(s)
- Heating Fuel: Electric
- Water Heater: Electric
Utilities
- Sewer: Public Sewer
- Water: Public
Structural Information
- Architectural Style: Split Foyer
- Structure Type: Detached
- Construction: Combination, Brick, Vinyl Siding
- Basement: Yes
- Basement Entrance: Yes
- Basement Desc.: Full, Fully Finished, Interior Access, Outside Entrance, Rear Entrance, Walkout Stairs
- Foundation: Permanent
- Stories Description: Lower 1, Main
- Square Feet: 1,568
- Sq. Ft. Source: Assessor
- Living Area: 1,568 Sq. Ft.
- Finished Above Grnd: 1,068 Sq. Ft.
- Finished Below Grnd: 500 Sq. Ft.
- Year Built: 1978
- Year Built Source: Assessor
- Property Condition: Very Good
Unit Information
Unit 1
- Bathrooms-Lower: 1
- Bedrooms-Lower: 1
Additional Structures
- Other Structures: Shed
Lot Features
- Lot Size (Acres): 0.21
- Lot Size (Sq. Ft.): 9,135
- Lot Size Source: Assessor
- Zoning: R1
- Fencing (Description): Split Rail
Financial Considerations
- Price Per Sq. Ft.: $354.87
- Assessment Year: 2026
- City/TownTax: $1,342
- City/TownTax Freq: Annually
- County Tax: $2,265
- County Tax Freq: Annually
- Tax w/Assessment: $250,267
- Tax Amount: $3,608
- Tax Year: 2025
- Terms: Standard Sale
- Tax Total Finished Sq. Ft.: 1568
Disclosures and Reports
- Ownership: Fee Simple
- Section: 1
- Lot Number: 53
Listed by Garceau Realty, Georgeanna S Garceau
Sold by American Premier Realty, LLC, Krista Harris-Hermann

Get Pre-Approved Today
Schools
Schools serving 1205 Bern Dr
School District:Harford County Public Schools
| Name | Grades | Distance |
|---|---|---|
Meadowvale Elementary School 910 Graceview Drive, Havre de Grace, MD 21078 | PK-5 | 0.2 mi |
Havre De Grace Middle School 445 Lewis Lane, Havre de Grace, MD 21078 | 6-8 | 1.4 mi |
Havre De Grace High School 445 Lewis Lane, Havre de Grace, MD 21078 | 9-12 | 1.4 mi |
Disclaimer:
School attendance boundaries provided by ATTOM Data Solutions and are for reference only. Contact the school directly to verify enrollment eligibility.
Price & Sales History for 1205 Bern Dr
Date
Details
Price
Change
Source
9/09/2026
Sold
$379,000
—
MLS
7/29/2026
Listed
$379,000
—
MLS
Disclaimer: Historical sales information is derived from public records provided by the county offices. Information is not guaranteed and should be independently verified.
1205 Bern Drive, Havre de Grace, MD 21078 (MLS# MDHR2057902) is a Single Family property that was sold at $379,000 on September 09, 2026. Want to learn more about 1205 Bern Drive? Do you have questions about finding other Single Family real estate for sale in Havre de Grace? You can browse all Havre de Grace real estate or contact a Coldwell Banker agent to request more information.