This is a carousel with tiles that activate property listing cards. Use the previous and next buttons to navigate.
1/1
$407,500
This is a carousel with tiles that activate property listing cards. Use the previous and next buttons to navigate.
1/1
Property Description
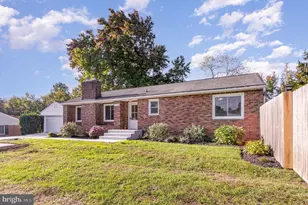
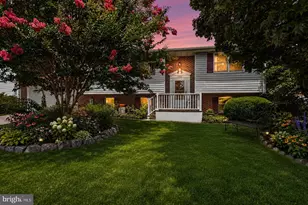
Welcome home to this beautifully remodeled rancher in historic Havre de Grace. Renovated in 2025-2026, this expansive residence offers over 2,800 square feet of thoughtfully designed, single-level living-perfect for those seeking comfort, style, and convenience in one exceptional package. The heart of the home is a stunning updated kitchen, featuring stainless steel appliances, a granite island, and sleek modern finishes that flow effortlessly into the main living areas. Luxury vinyl flooring runs throughout, combining timeless style with lasting durability. The primary suite offers a private full bath, creating a peaceful retreat at the end of the day. Entertain with ease in the generous 15' x 19' living room, where sliding doors open to a private, covered 13' x 9' deck-an ideal spot for morning coffee or evening relaxation. Downstairs, an oversized, fully finished recreation room provides even more space to gather, play, or unwind. Set on a spacious .52-acre lot backing to Drew Drive, the property offers excellent outdoor space and convenient rear yard access. Additional features include classic brick exterior construction, a newly paved asphalt driveway, and the reliability of city water and sewer. Enjoy an unbeatable location just minutes from downtown Havre de Grace's charming shops, restaurants, and scenic waterfront, with easy access to I-95, Route 40, and Route 155 for effortless commuting. This move-in-ready home offers the perfect blend of modern updates, generous living space, and prime location. Select listing photos have been virtually staged to showcase the home's possibilities. This home is a blank canvas, ready for your personal touch. Come see for yourself why this home is the perfect place to start your next chapter.
Full Property Details
Full Property Details for 1507 Superior St
General
- Sold For: $407,500
- Taxes: $3,753 (2025)
- Status: Closed
- Type: Single Family
- Source: BrightMLSMidAtlantic
- MLS ID: MDHR2057080
- Added to Site: 104 day(s) ago
Interior
- Rooms/Areas: Living Room, Dining Room, Primary Bedroom, Bedroom 2, Bedroom 3, Bedroom 4, Foyer, Other, Recreation Room, Utility Room
- Appliances: Built-In Microwave, Oven/Range - Electric, Stainless Steel Appliances
- Flooring: Luxury Vinyl Plank
Rooms
Bathrooms
- Total Bathrooms: 2
- Full Bathrooms: 2
- Main Floor Baths: 2
- Main - Full Baths: 2
Bedrooms
- Total Bedrooms: 4
- Bedrooms Main & Up: 4
Other Rooms
- Laundry: Lower Floor, Hookup
Parking
- Parking Type: Driveway
Location
- Municipality: Havre de Grace
- County: HARFORD
- Driving Directions: I-95 to Exit 89, toward Havre de Grace. Pass Havre de Grace Ambulance Corps; home is 2nd on left, 1507 Superior St.
- City Limits: Yes
School Information
- School District: Harford County Public Schools
- Elementary School: Havre De Grace
- Middle School: Havre De Grace
- High School: Havre De Grace
Community
- Pets Allowed: Yes
- Pets: No Pet Restrictions
Heating & Cooling
- Central air: Yes
- Cooling Type: Ceiling Fan(s), Central A/C, Ductless/Mini-Split
- Cooling Fuel: Electric
- Heating Type: Central, Heat Pump(s)
- Heating Fuel: Electric
- Water Heater: Electric
Utilities
- Sewer: Public Sewer
- Water: Public
Structural Information
- Architectural Style: Ranch/Rambler
- Structure Type: Detached
- Construction: Brick
- Basement: Yes
- Basement Desc.: Fully Finished
- Foundation: Block
- Stories Description: Main
- Square Feet: 4,359
- Sq. Ft. Source: Estimated
- Living Area: 3,286 Sq. Ft.
- Finished Above Grnd: 2,400 Sq. Ft.
- Finished Below Grnd: 886 Sq. Ft.
- Year Built: 1963
- Year Built Source: Assessor
- Property Condition: Excellent
Lot Features
- Lot Size (Acres): 0.52
- Lot Size (Sq. Ft.): 22,600
- Lot Size Source: Assessor
- Zoning: R1
Financial Considerations
- Price Per Sq. Ft.: $172.88
- Assessment Year: 2026
- City/TownTax: $1,396
- City/TownTax Freq: Annually
- County Tax: $2,356
- County Tax Freq: Annually
- Tax w/Assessment: $265,933
- Tax Amount: $3,753
- Tax Year: 2025
- Terms: Standard Sale
- Tax Total Finished Sq. Ft.: 1905
Disclosures and Reports
- Ownership: Fee Simple
- Section: 2
- Lot Number: 15
Get Pre-Approved Today
Schools
Schools serving 1507 Superior St
School District:Harford County Public Schools
| Name | Grades | Distance |
|---|---|---|
Meadowvale Elementary School 910 Graceview Drive, Havre de Grace, MD 21078 | PK-5 | 0.4 mi |
Havre De Grace Middle School 445 Lewis Lane, Havre de Grace, MD 21078 | 6-8 | 1.4 mi |
Havre De Grace High School 445 Lewis Lane, Havre de Grace, MD 21078 | 9-12 | 1.4 mi |
Disclaimer:
School attendance boundaries provided by ATTOM Data Solutions and are for reference only. Contact the school directly to verify enrollment eligibility.
Price & Sales History for 1507 Superior St
Date
Details
Price
Change
Source
9/02/2026
Sold
$407,500
-1.78%
MLS
7/24/2026
Price Reduced
$414,900
-1.19%
MLS
7/02/2026
Listed
$419,900
—
MLS
Disclaimer: Historical sales information is derived from public records provided by the county offices. Information is not guaranteed and should be independently verified.
1507 Superior Street, Havre de Grace, MD 21078 (MLS# MDHR2057080) is a Single Family property that was sold at $407,500 on September 02, 2026. This property was listed by Catina Fair from our Coastal Delaware Office.Want to learn more about 1507 Superior Street? Do you have questions about finding other Single Family real estate for sale in Havre de Grace? You can browse all Havre de Grace real estate or contact a Coldwell Banker agent to request more information.