This is a carousel with tiles that activate property listing cards. Use the previous and next buttons to navigate.
1/1
$925,000
This is a carousel with tiles that activate property listing cards. Use the previous and next buttons to navigate.
1/1
Property Description
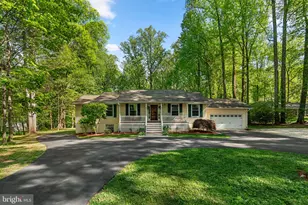
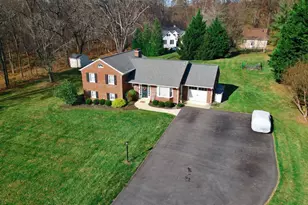
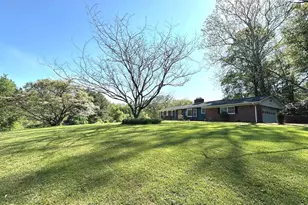
Situated in the highly sought-after community of Highland, this beautifully renovated rancher offers a perfect blend of modern upgrades and serene outdoor living. This home sits on a prime wooded lot backing to trees and is zoned for the premier River Hill school district. Major exterior updates include a new roof with architectural shingles (2019), new vinyl siding (2012), energy-efficient windows (2009), new septic tank (2012), an easy-care composite deck (2012), and a two-zone HVAC system (2012/2017) with UV air filtration. The heart of the home is the stunning 800 sq. ft. addition completed in 2012, which flows seamlessly with the original layout. Inside, rich Brazilian Koa hardwoods span both the main and lower levels. The renovated eat-in kitchen is a chef's delight, featuring refaced cabinets, granite countertops, a tile backsplash, upgraded stainless steel appliances, and a breakfast bar with pendant lighting. The main level hosts three spacious bedrooms and two full bathrooms, including a primary suite designed for relaxation. The primary bedroom features a sitting room with cathedral ceilings, a slider to the rear deck, and double walk-in closets. Its renovated ensuite bathroom is equipped with a double-sink vanity, a glass walk-in shower, extensive tile work, and heated floors. Throughout the home, crown molding and an extensive recessed lighting package add a touch of sophistication. The finished walk-out lower level serves as a versatile living space, featuring an expansive recreation room with a propane fireplace and dual sliders (2015) that lead to the rear paver patio with low-voltage lighting. This level also includes two additional bedrooms with walk-in closets, a third full bathroom, a laundry closet, and a dedicated storage/utility room. Outdoor amenities include a welcoming front porch, a two-car garage with a workspace, a massive walk-in shed and NO HOA fees (shared driveway fee of approx. $200/yr applies). This is an immaculate home and a must see!
Full Property Details
Full Property Details for 7968 Browns Bridge Rd
General
- Sold For: $925,000
- Taxes: $8,099 (2025)
- Status: Closed
- Type: Single Family
- Source: BrightMLSMidAtlantic
- MLS ID: MDHW2067590
- Added to Site: 70 day(s) ago
Interior
- Interior Features: Bathroom - Walk-In Shower, Carpet, Ceiling Fan(s), Entry Level Bedroom, Floor Plan - Open, Kitchen - Eat-In, Kitchen - Gourmet, Kitchen - Table Space, Primary Bath(s), Recessed Lighting, Upgraded Countertops, Walk-in Closet(s), Window Treatments, Wood Floors
- Fireplace: Yes
- Number of Fireplaces: 1
- Fireplace(s): Gas/Propane
- Appliances: Built-In Microwave, Air Cleaner, Dishwasher, Dryer, Energy Efficient Appliances, Exhaust Fan, Icemaker, Humidifier, Oven/Range - Electric, Refrigerator, Stainless Steel Appliances, Washer, Water Heater
- Flooring: Carpet, Ceramic Tile, Hardwood
Rooms
Bathrooms
- Total Bathrooms: 3
- Full Bathrooms: 3
- Main Floor Baths: 2
- Main - Full Baths: 2
- Lower Floor Baths: 1
- Lower - Full Baths: 1
Bedrooms
- Total Bedrooms: 5
- Bedrooms Lower: 2
- Bedrooms Main & Up: 3
Other Rooms
- Laundry: Has Laundry
Exterior
- Porch/Patio/Deck: Deck(s), Patio(s), Porch(es)
Parking
- Garage: Yes
- Garage Spaces: 2
- Total Spaces: 2
- Parking Features: Asphalt Driveway, Circular Driveway, Shared Driveway
- Parking Type: Attached Garage
- Garage Description: Garage - Front Entry, Garage Door Opener, Oversized
Location
- County: HOWARD
- Subdivision: HIGHLAND
- Driving Directions: Lime Kiln Rd to L on Browns Bridge, look for brick address labels on the right 7954-7998, follow driveway to updated and expanded 2-car garage rancher on a premium acre 1 wooded lot on the left
School Information
- School District: Howard County Public School System
- Elementary School: Pointers Run
- Middle School: Lime Kiln
- High School: River Hill
Heating & Cooling
- Central air: Yes
- Cooling Type: Ceiling Fan(s), Central A/C
- Cooling Fuel: Electric
- Heating Type: Heat Pump(s)
- Heating Fuel: Electric
- Water Heater: Electric
Utilities
- Sewer: Private Septic Tank
- Water: Private
Structural Information
- Architectural Style: Ranch/Rambler
- Structure Type: Detached
- Construction: Vinyl Siding
- Basement: Yes
- Basement Desc.: Full, Fully Finished, Walkout Level, Windows
- Foundation: Concrete Perimeter
- Roof: Architectural Shingle
- Walls/Ceilings: Cathedral Ceilings
- Windows: Replacement, Screens, Double Pane
- Doors: Six Panel, Sliding Glass
- Stories Description: Lower 1, Main
- Square Feet: 3,360
- Sq. Ft. Source: Estimated
- Living Area: 3,280 Sq. Ft.
- Finished Above Grnd: 1,680 Sq. Ft.
- Finished Below Grnd: 1,600 Sq. Ft.
- Year Built: 1986
- Year Built Source: Assessor
- Property Condition: Excellent
Unit Information
Unit 1
- Bathrooms-Lower: 1
- Bedrooms-Lower: 2
Additional Structures
- Other Structures: Shed
Lot Features
- Lot Size (Acres): 1.09
- Lot Size (Sq. Ft.): 47,480
- Lot Size Source: Assessor
- Zoning: RRDEO
- Lot Description: Backs to Trees, Landscaping, Premium, Trees/Wooded
- Fencing (Description): Invisible
Financial Considerations
- Price Per Sq. Ft.: $476.19
- Assessment Year: 2026
- County Tax: $6,312
- County Tax Freq: Annually
- Tax w/Assessment: $579,567
- Tax Amount: $8,099
- Tax Year: 2025
- Terms: Standard Sale
- Tax Total Finished Sq. Ft.: 2480
Disclosures and Reports
- Ownership: Fee Simple
- Lot Number: 5
Listed by Red Cedar Real Estate, LLC, Brian Pakulla
Sold by Fairfax Realty Premier, Gurpreet Singh

Get Pre-Approved Today
Schools
Schools serving 7968 Browns Bridge Rd
School District:Howard County Public Schools
| Name | Grades | Distance |
|---|---|---|
Pointers Run Elementary School 6600 South Trotter Road, Clarksville, MD 21029 | K-5 | 3.1 mi |
Lime Kiln Middle School 11650 Scaggsville Road, Fulton, MD 20759 | 6-8 | 2.2 mi |
River Hill High School 12101 Clarksville Pike, Clarksville, MD 21029 | 9-12 | 4.6 mi |
Disclaimer:
School attendance boundaries provided by ATTOM Data Solutions and are for reference only. Contact the school directly to verify enrollment eligibility.
Price & Sales History for 7968 Browns Bridge Rd
Date
Details
Price
Change
Source
6/01/2026
Sold
$925,000
-2.63%
MLS
5/21/2026
Price Increased
$950,000
18.75%
MLS
4/30/2026
Listed
$800,000
—
MLS
Disclaimer: Historical sales information is derived from public records provided by the county offices. Information is not guaranteed and should be independently verified.
7968 Browns Bridge Road, Highland, MD 20777 (MLS# MDHW2067590) is a Single Family property that was sold at $925,000 on June 01, 2026. Want to learn more about 7968 Browns Bridge Road? Do you have questions about finding other Single Family real estate for sale in Highland? You can browse all Highland real estate or contact a Coldwell Banker agent to request more information.